
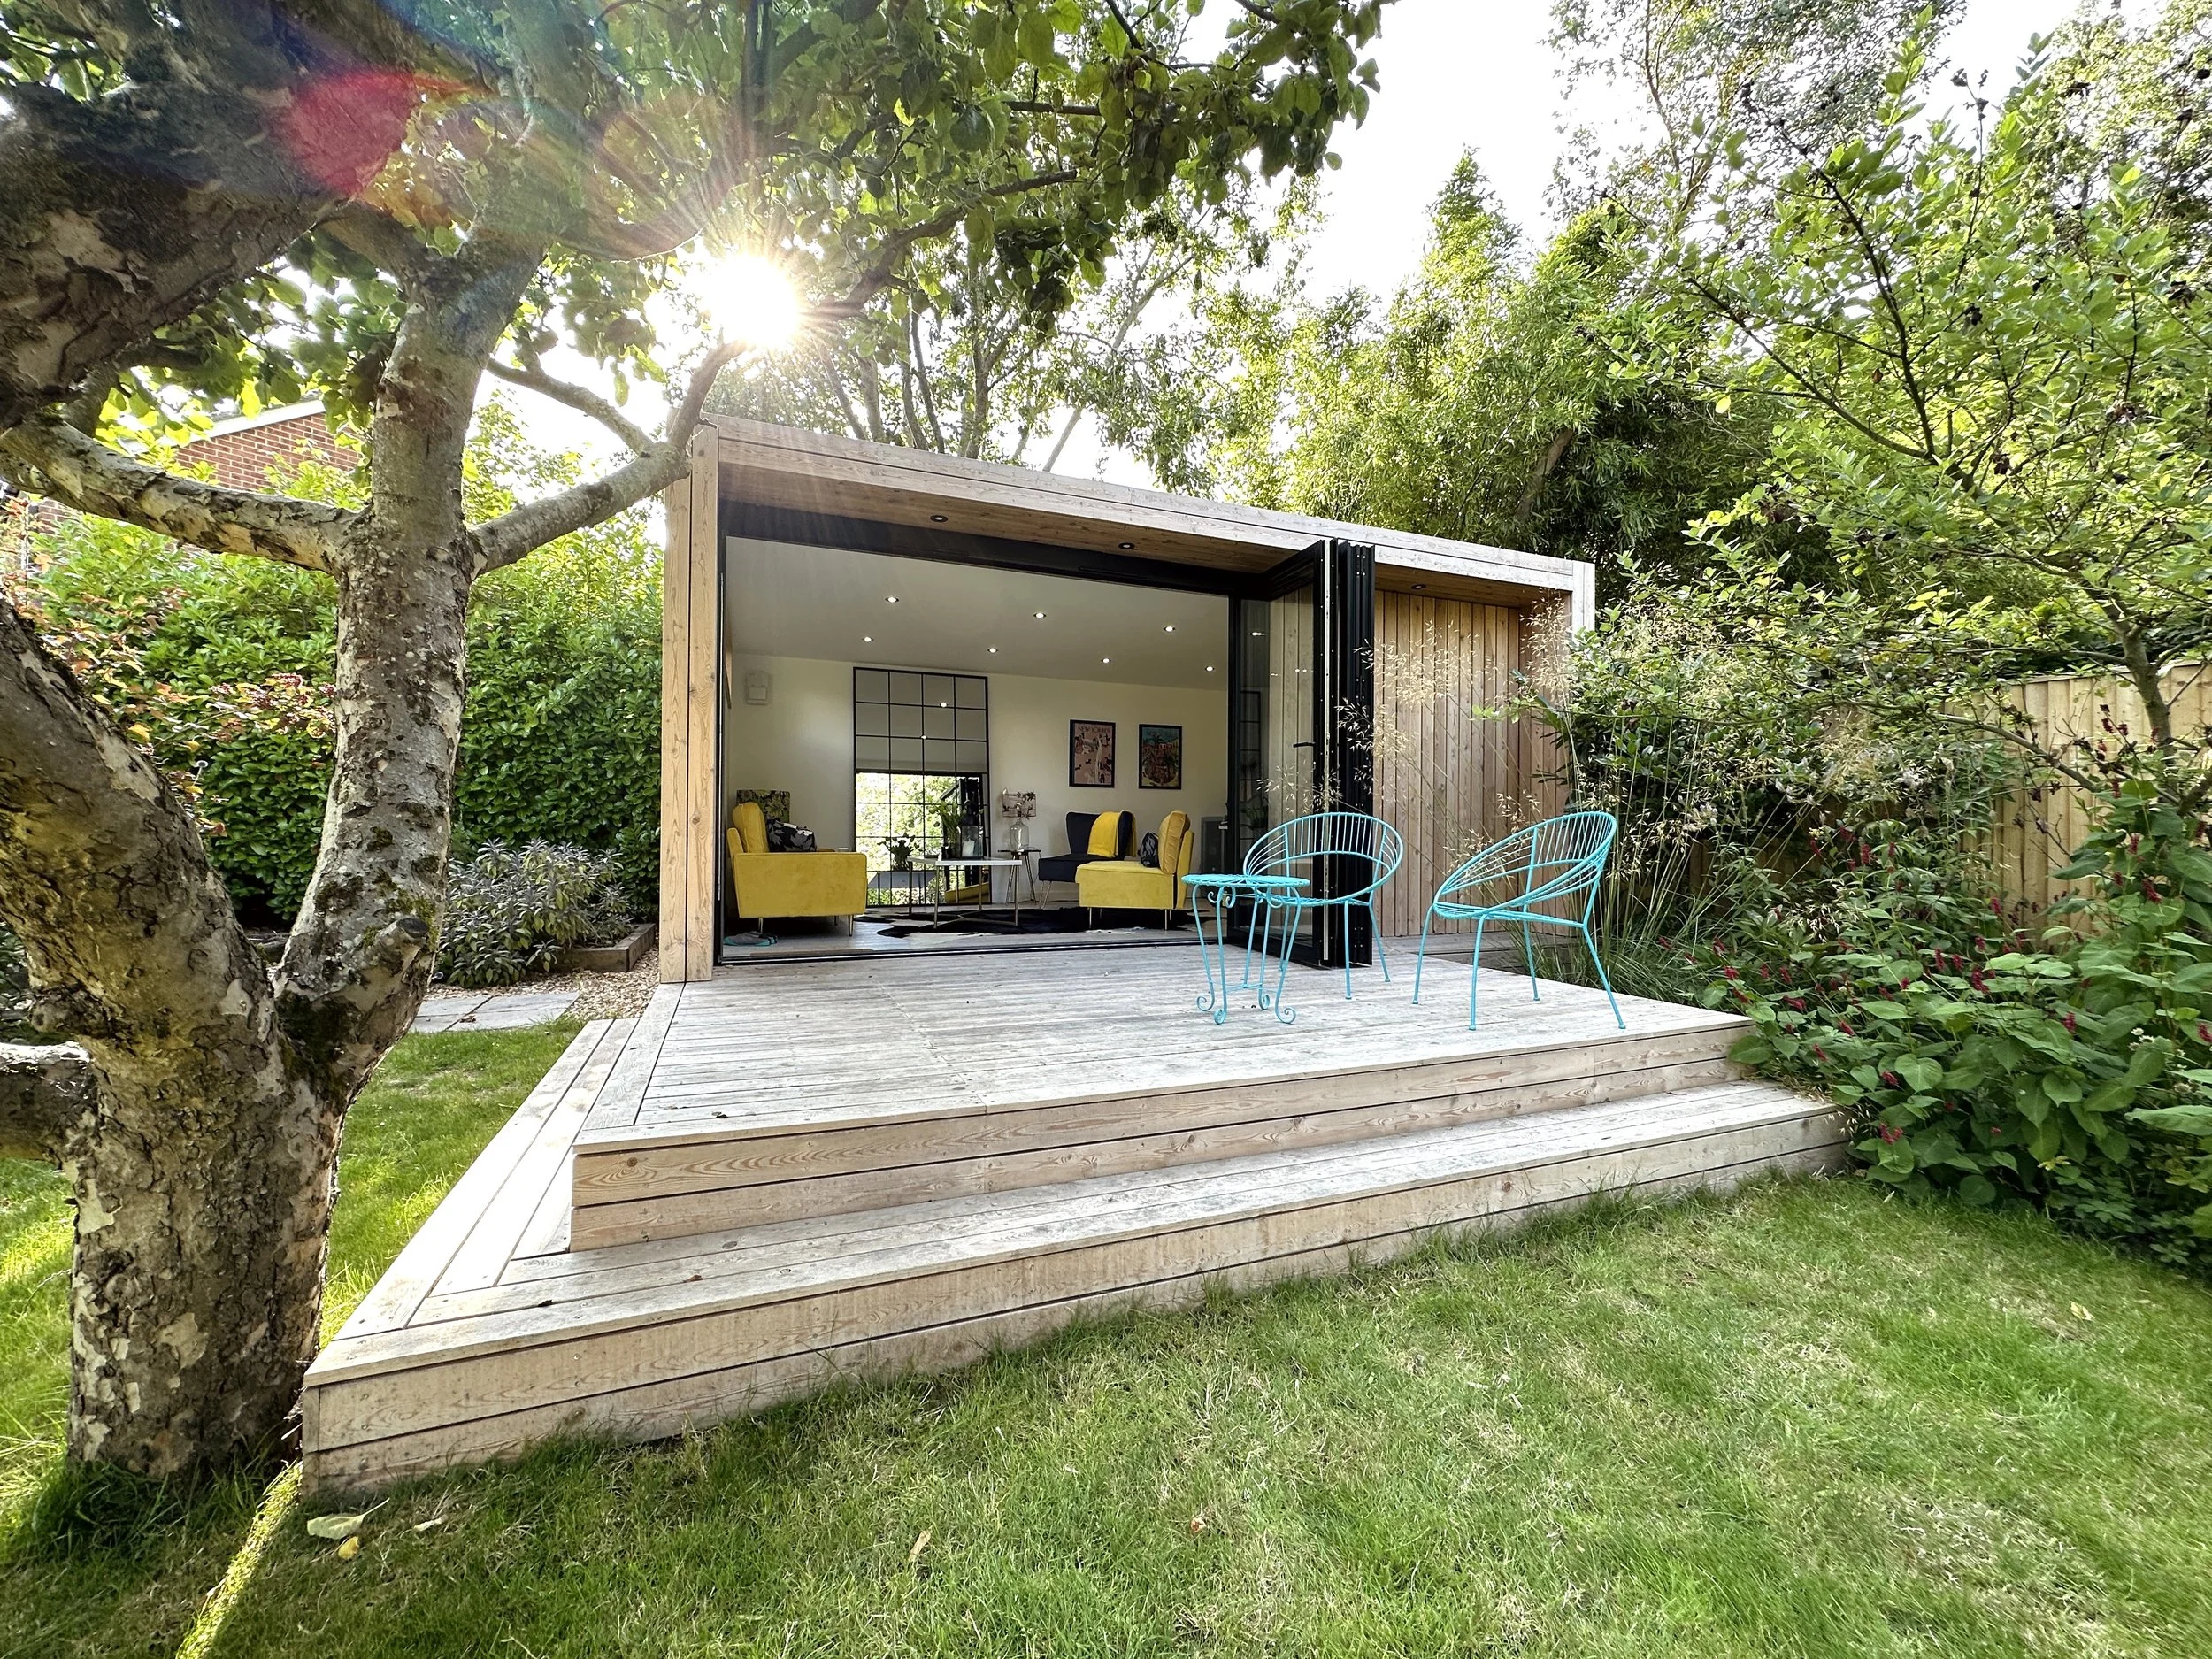
LUNA 5M x 4M Garden Room
A Spacious, Fully Insulated Garden Room for Year-Round Use
LUNA 5M x 4M
£27,540 Including VAT
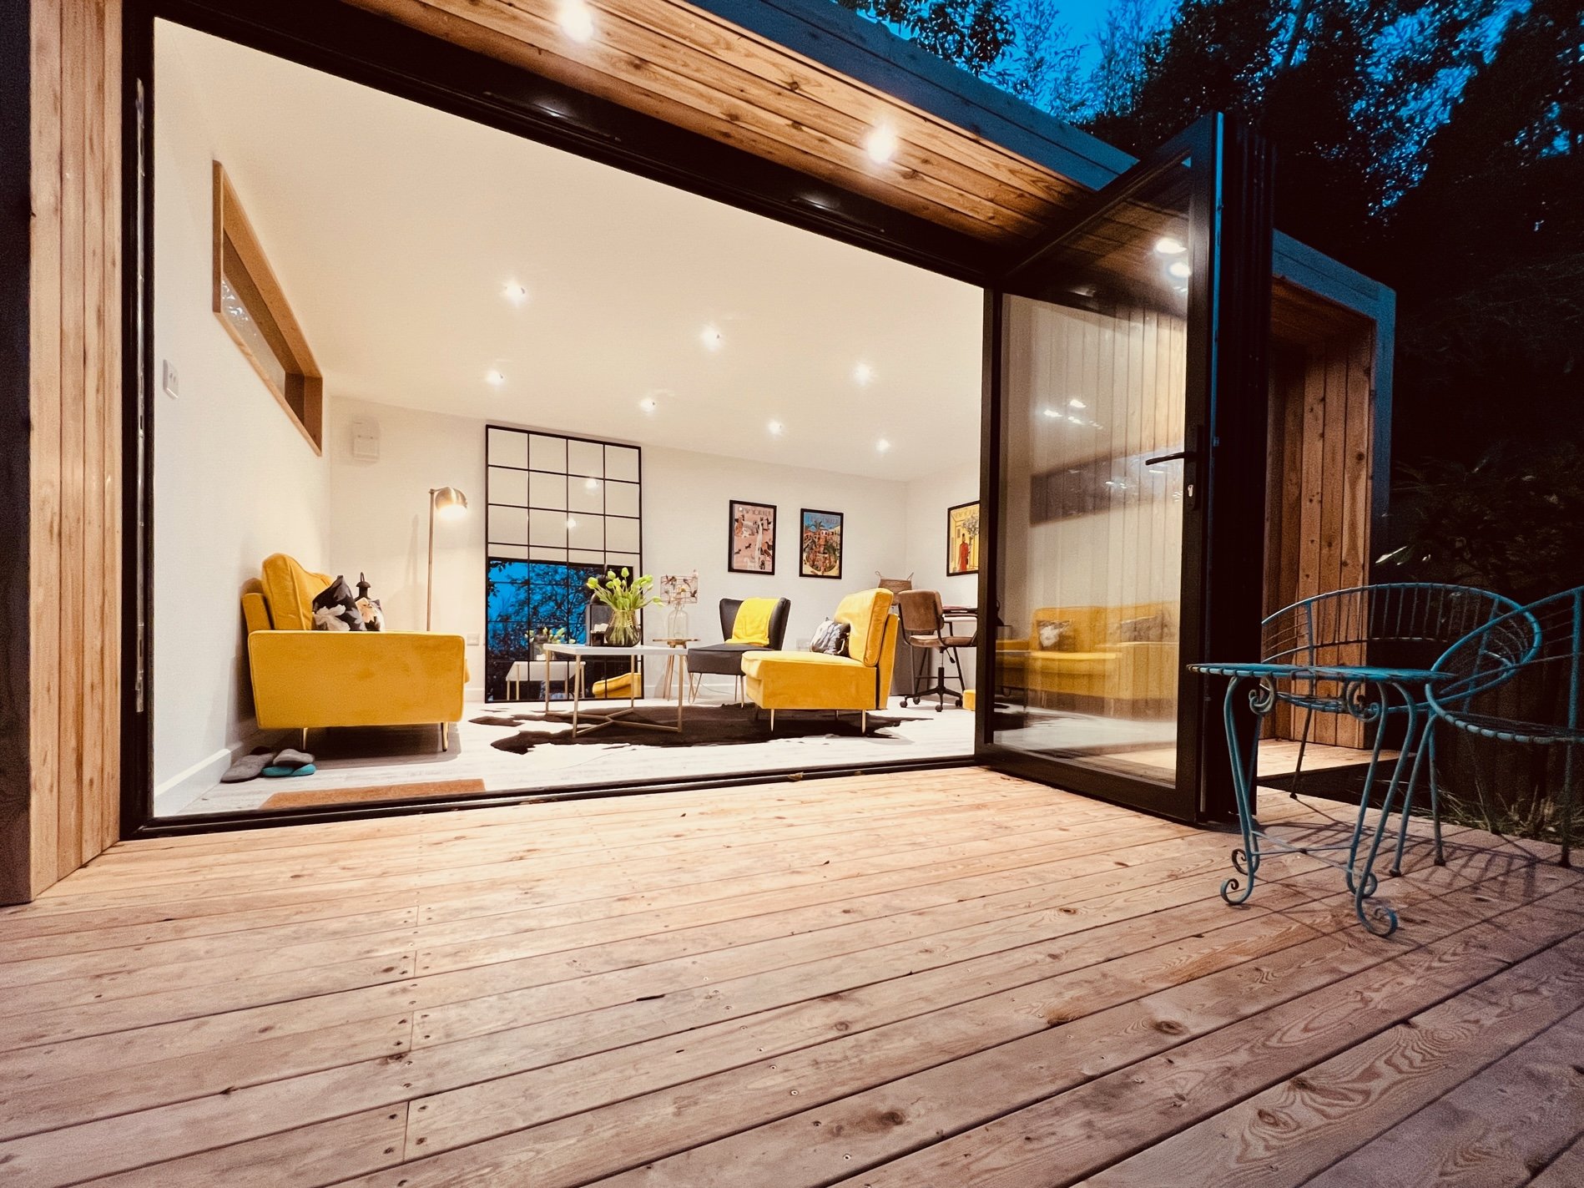
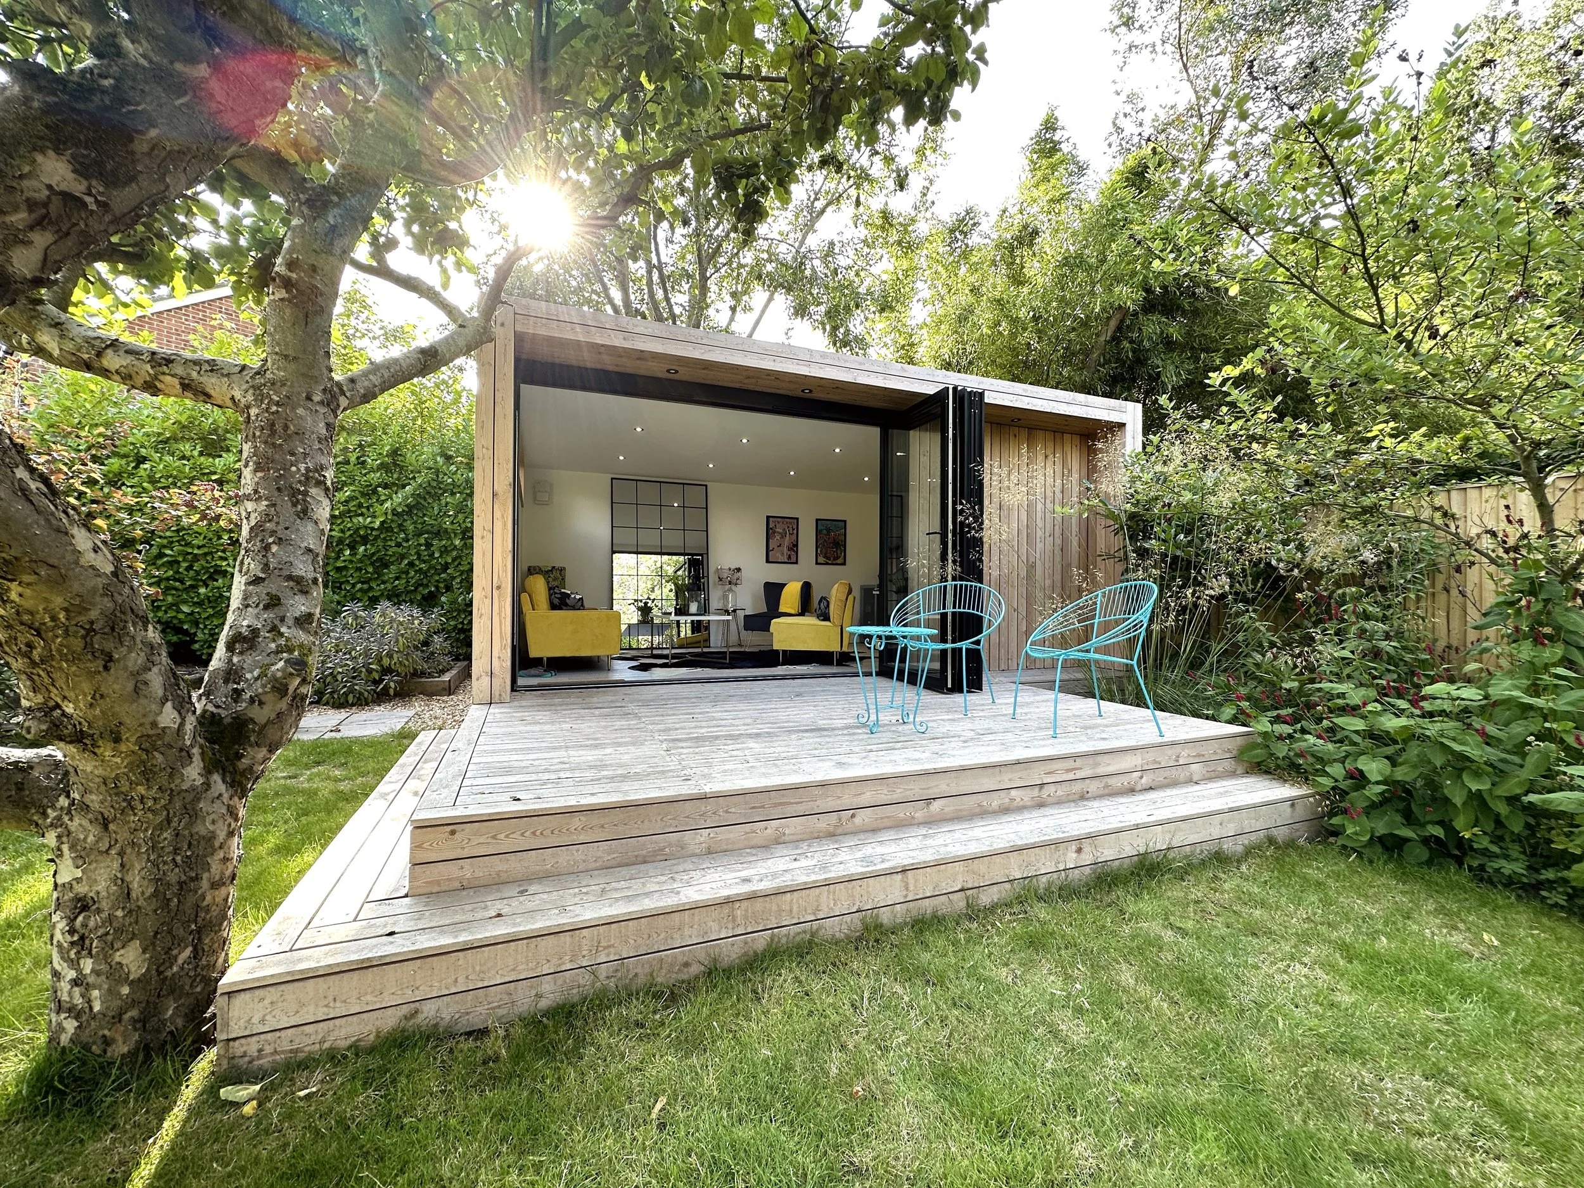
The LUNA is a spacious 5m × 4m garden room designed for working, entertaining, exercising and relaxing throughout the year. Its generous proportions provide enough room for several different activities, making it an excellent choice for a large garden office, creative studio, family room or multifunctional space.
Built using fully insulated SIPs panels in the walls, floor and roof, LUNA combines comfort with a complete, professionally finished interior. The standard specification includes premium flooring, plastered and white-painted walls, skirting boards, double glazed doors and windows, standard light fittings, first-fix electrical preparation and a WiFi-controlled electric radiator.
Every LUNA is made to order, so the position of the doors and windows can be adapted to suit your garden and the way you intend to use the room. You can also add features such as air conditioning, integral blinds, additional glazing or an extended decking area.
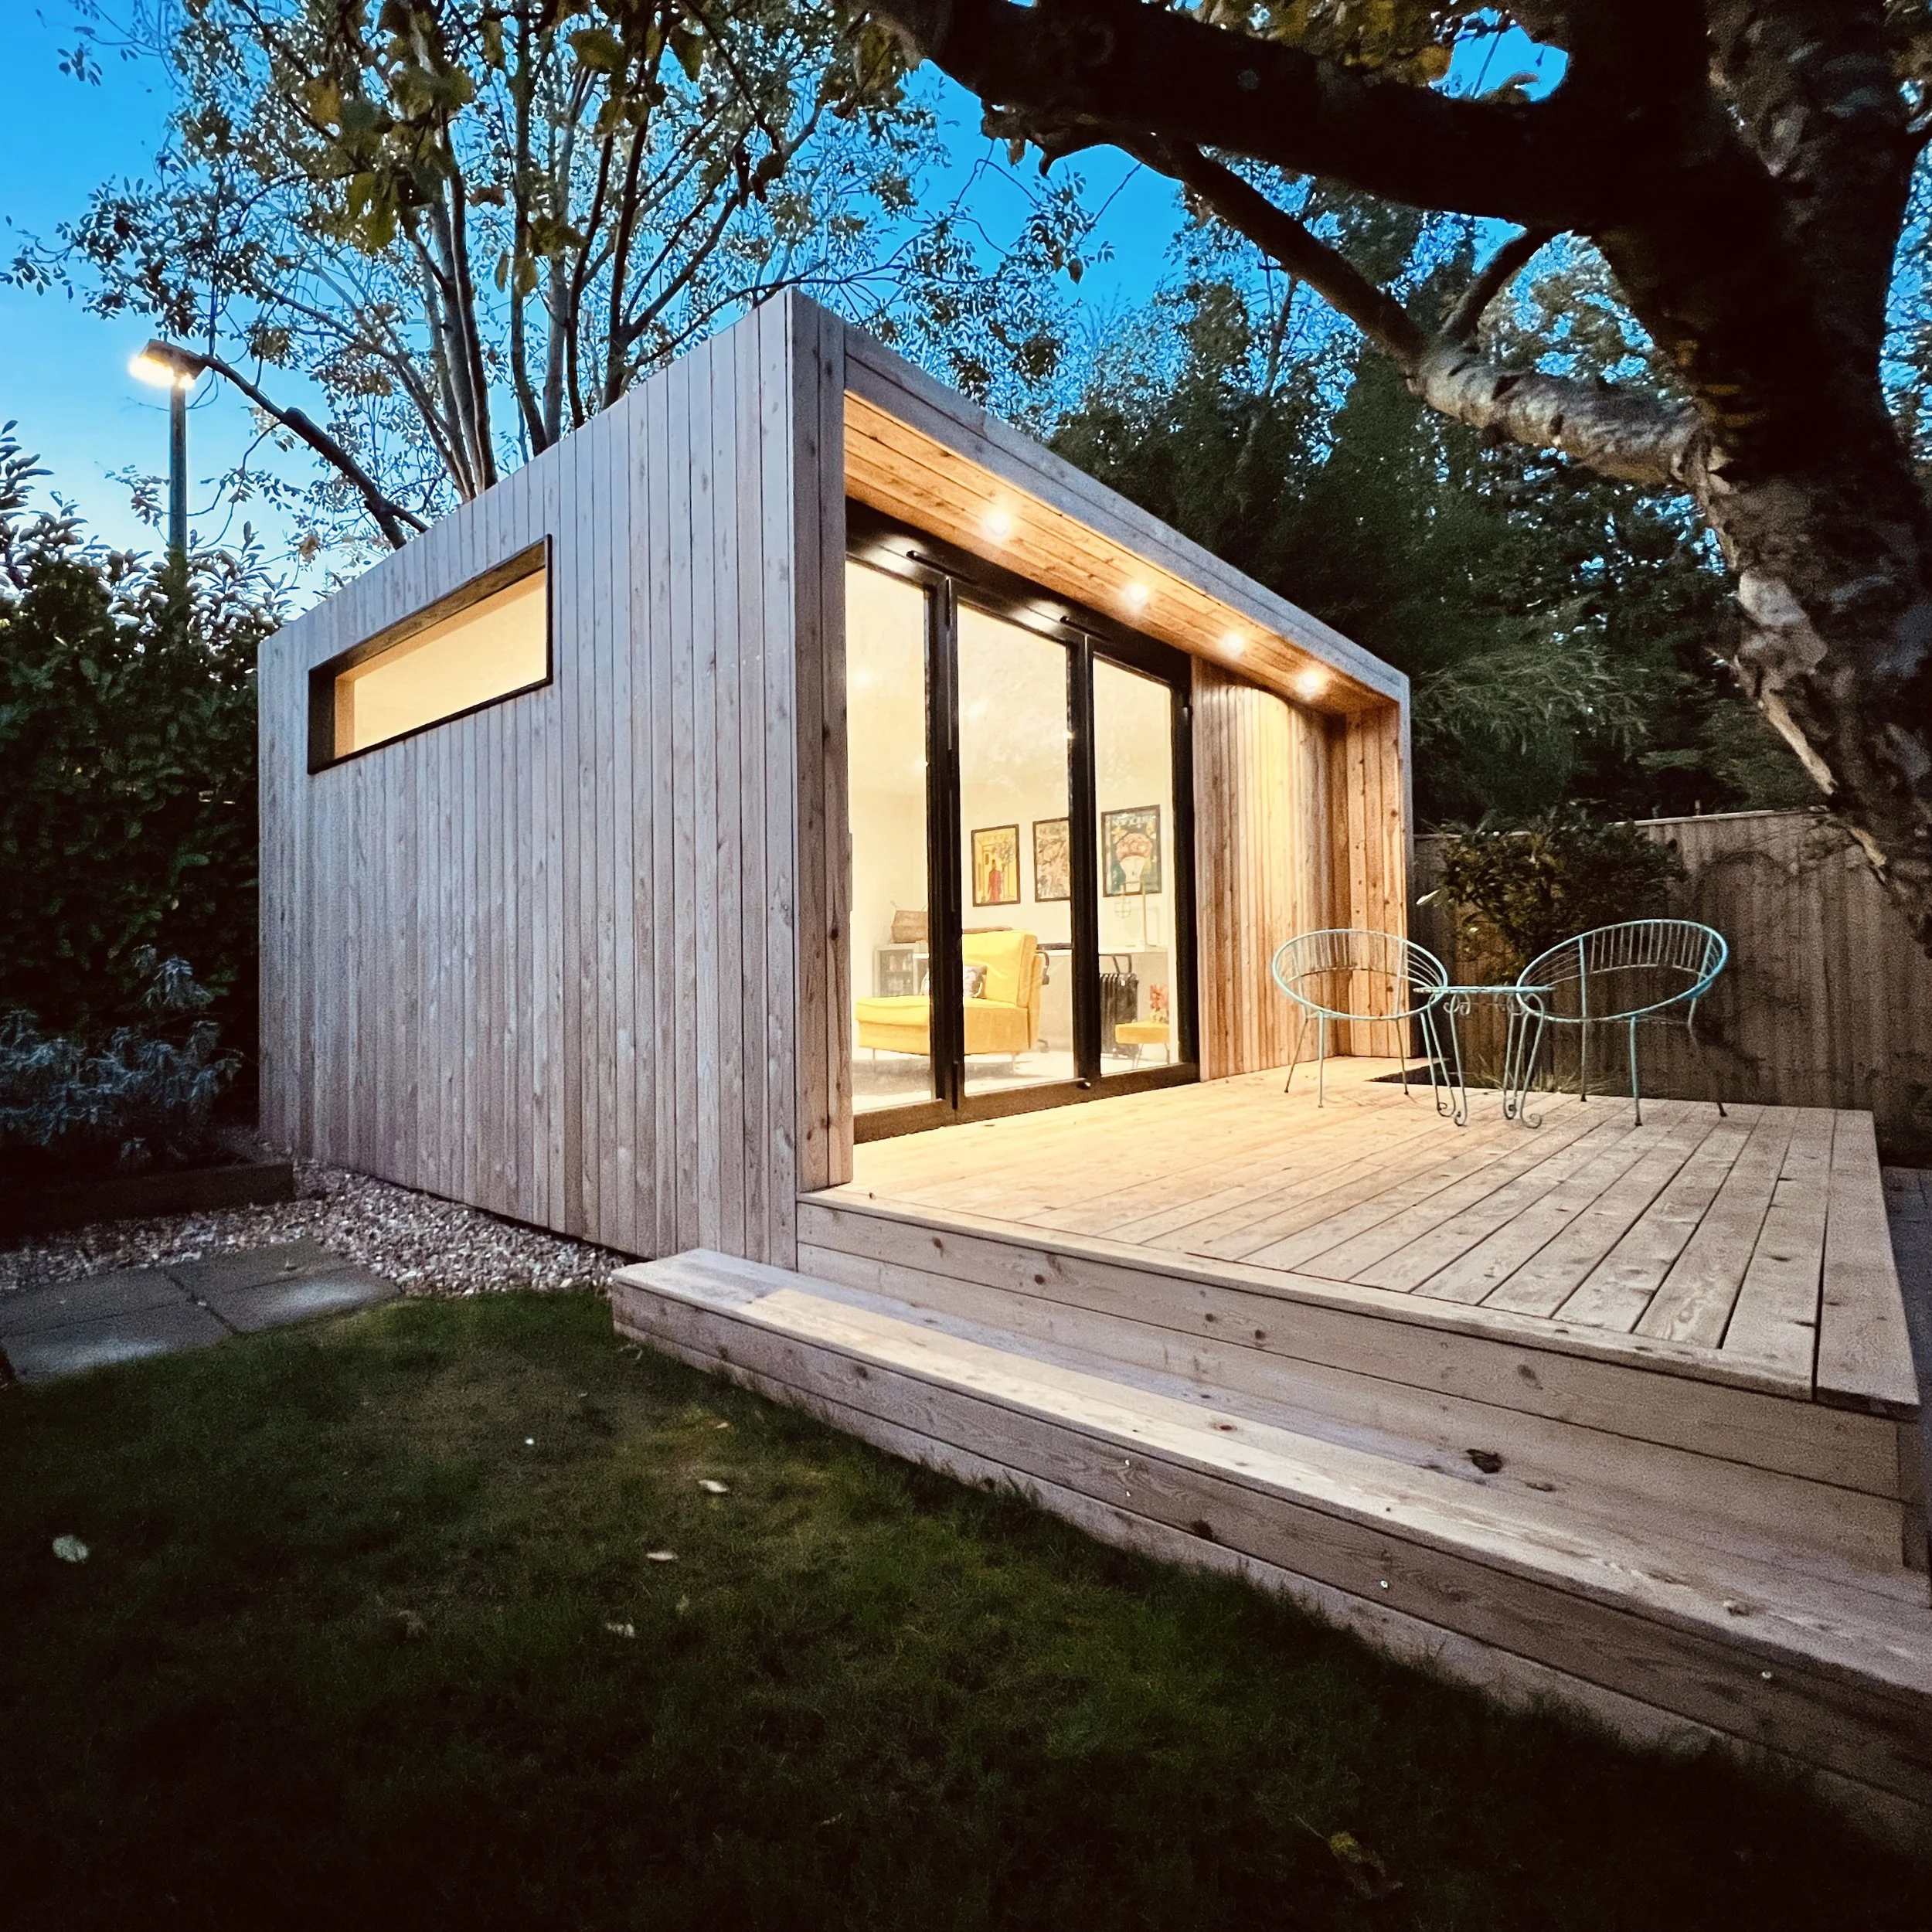

Designed Around you
The LUNA 5m × 4m garden room provides a generous, adaptable space that can be designed around your garden and how you intend to use it.
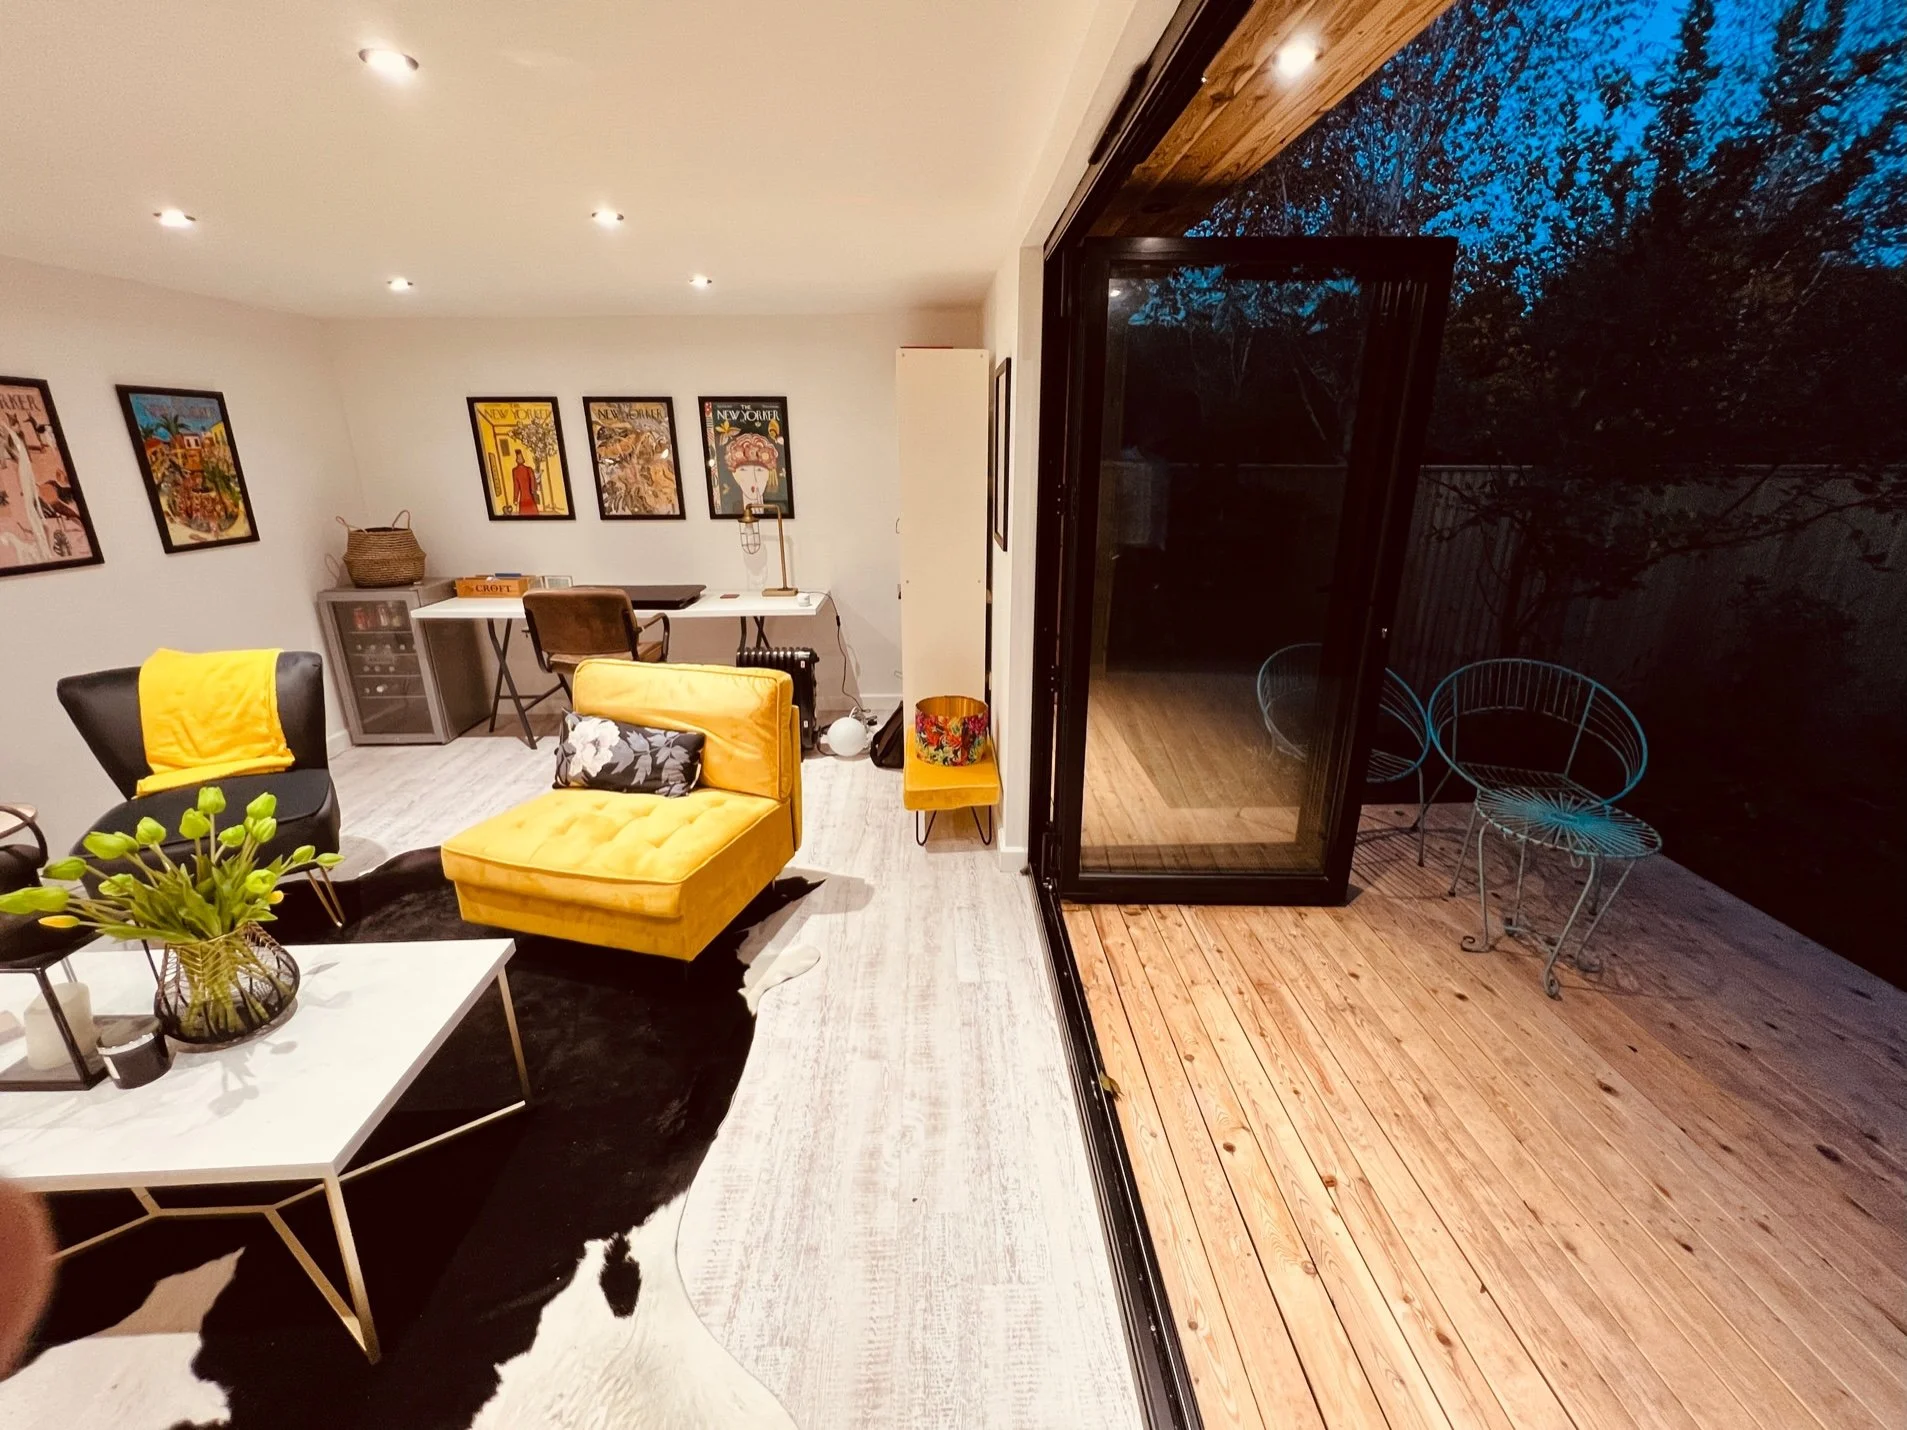
Its proportions work particularly well when you need room for more than one purpose. You could combine a home office with a comfortable seating area, create a garden gym with space to relax, or design a studio that can also be enjoyed by the family.
Every LUNA is made to order. We can help you choose the most suitable positions for the doors and windows, taking account of natural light, privacy, access and the view from your garden. Additional glazing and other design changes can also be incorporated when required.
The result is a garden room that feels considered, comfortable and genuinely useful, rather than a standard building placed wherever it happens to fit.
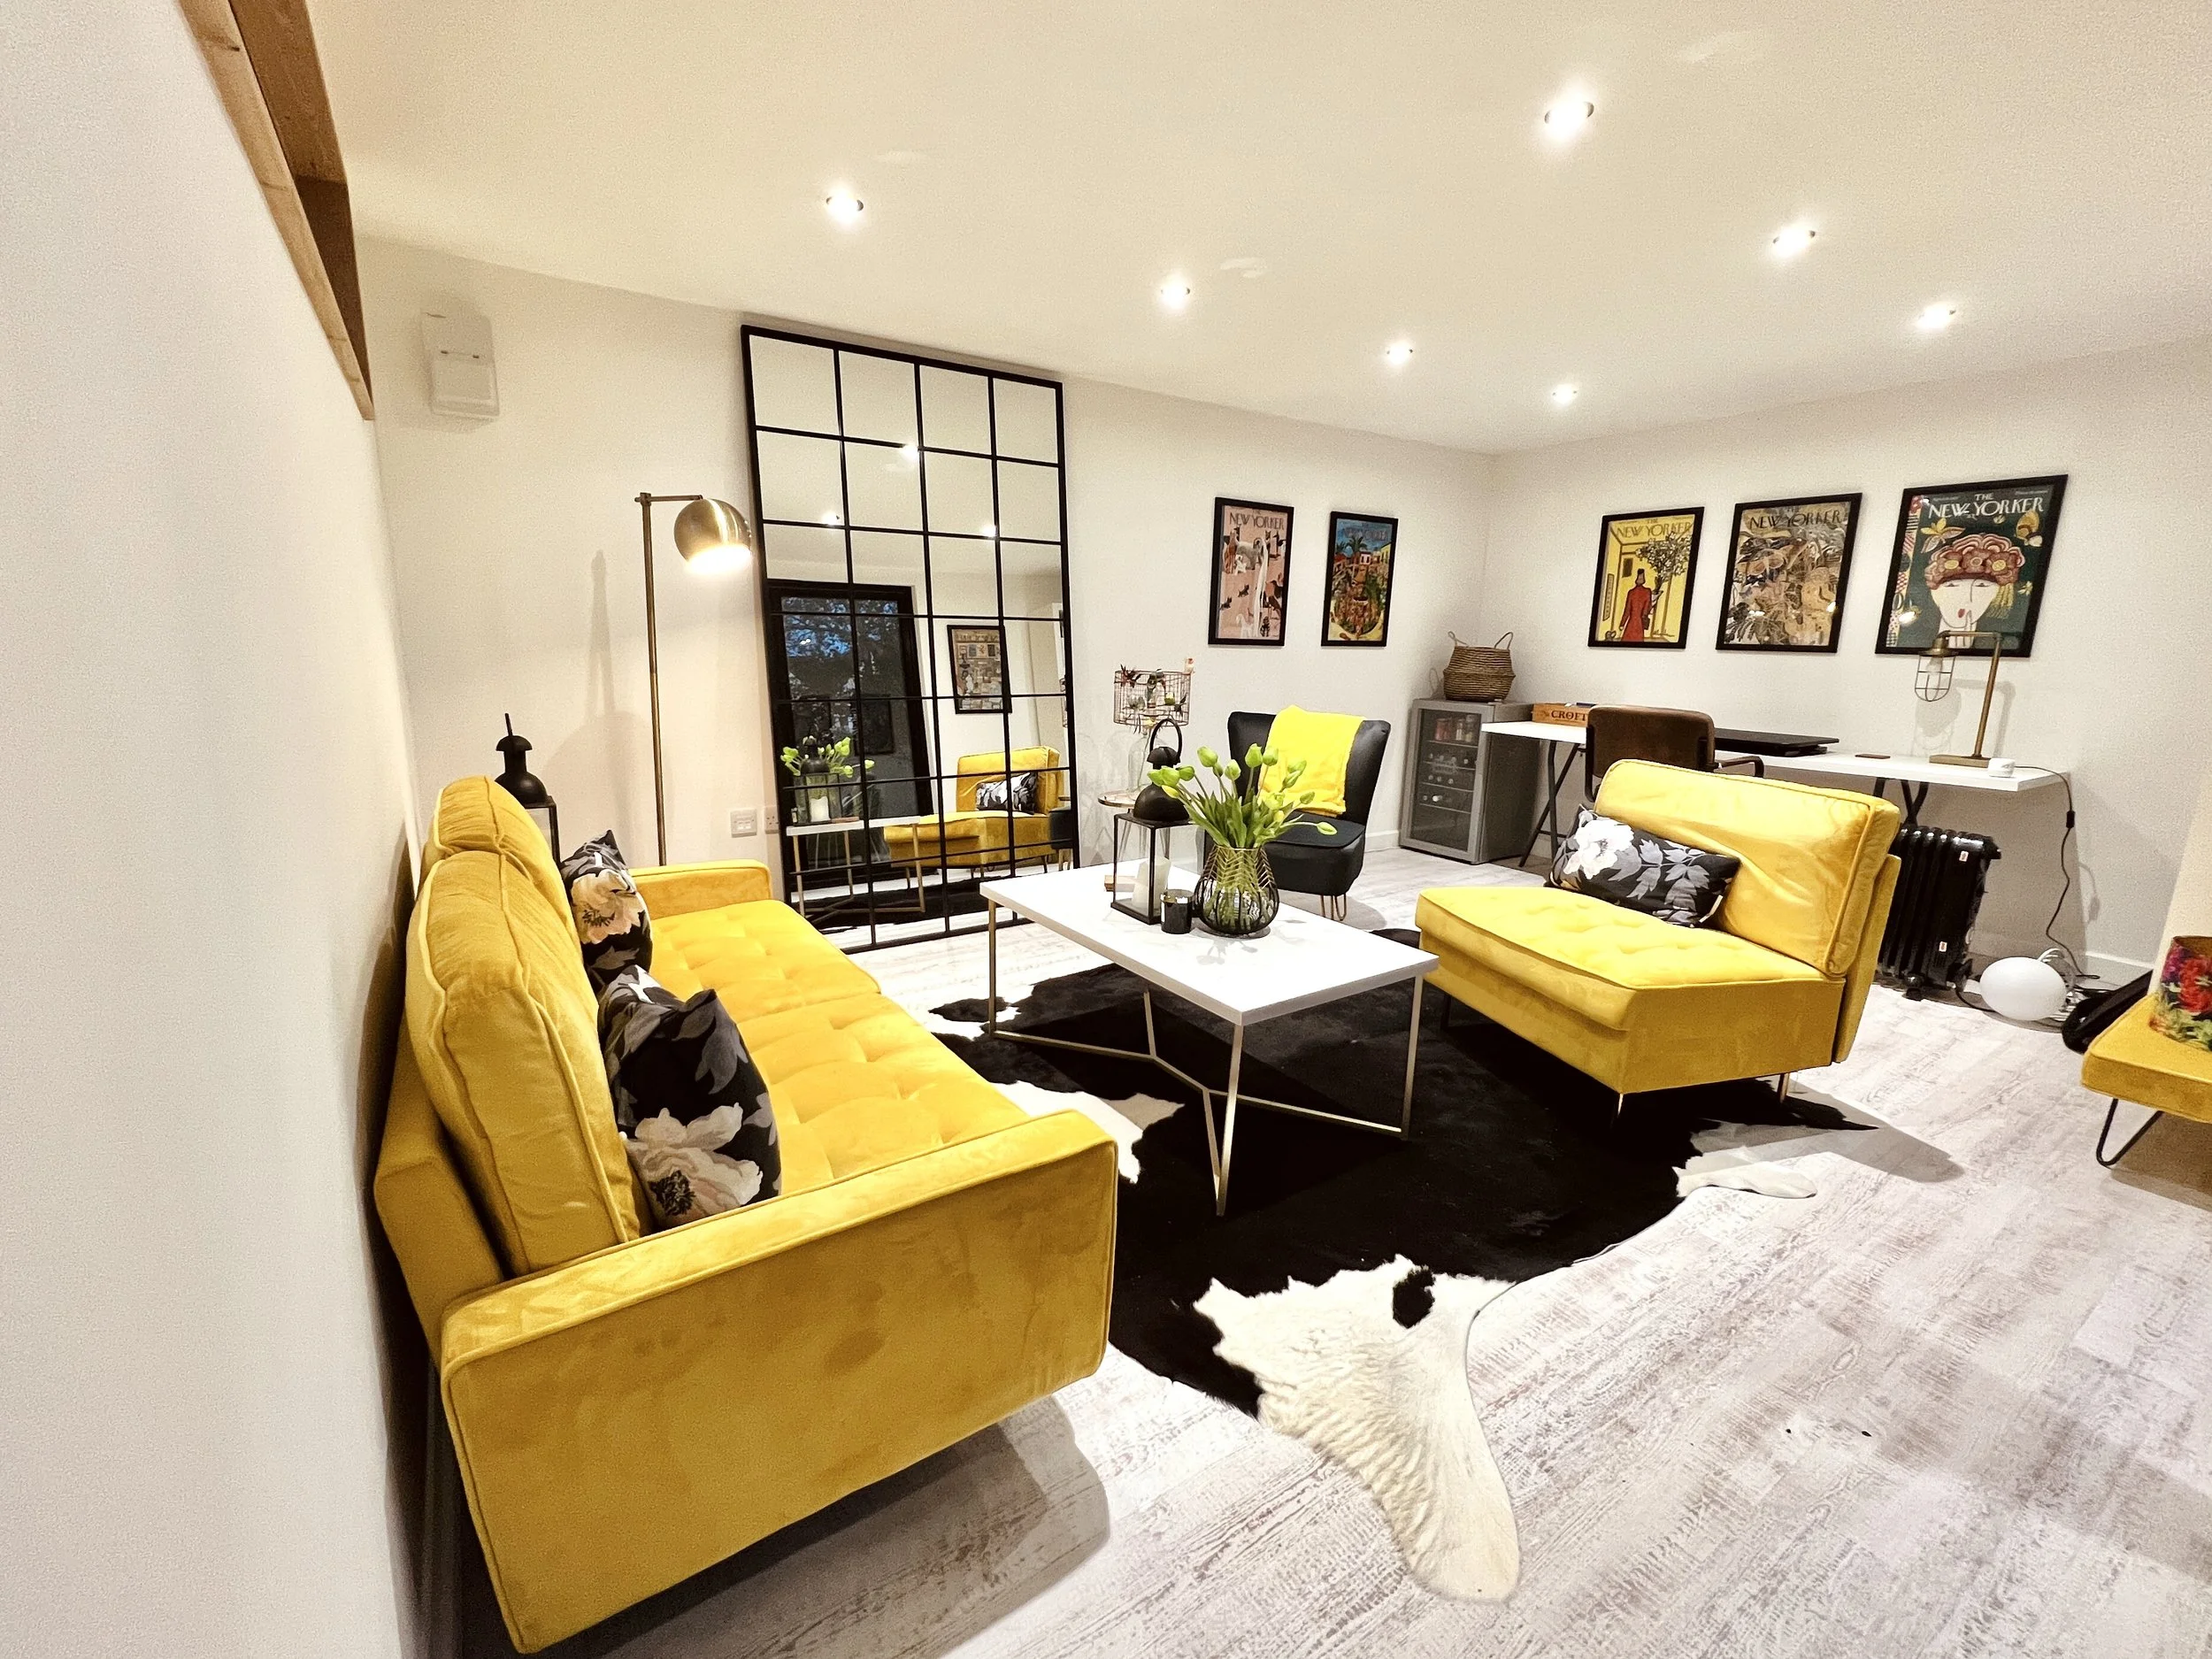
Materials and Finishing Details
Every part of the LUNA is selected to provide comfort, durability and a clean contemporary appearance.
The cabin is built using structural insulated panels, commonly known as SIPs, in the walls, floor and roof. This creates a strong, well-insulated structure designed for comfortable use throughout the year.

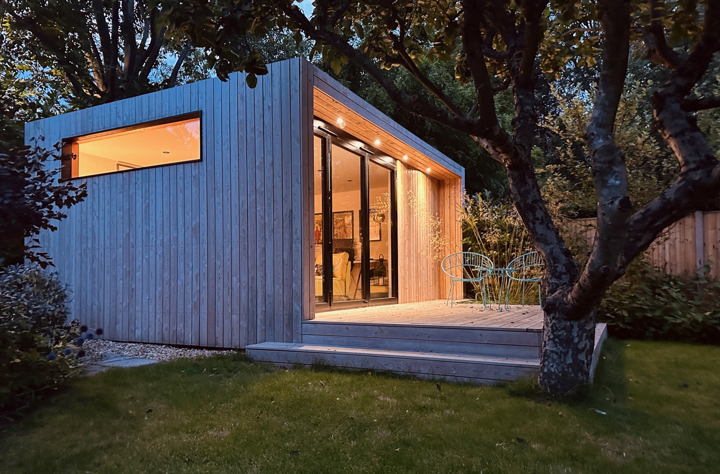

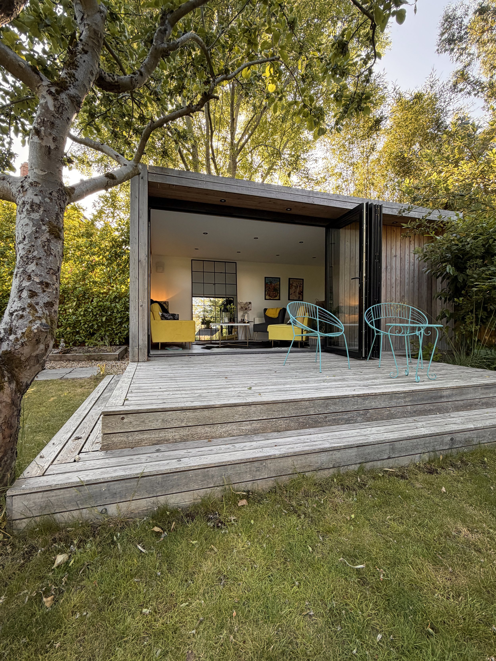
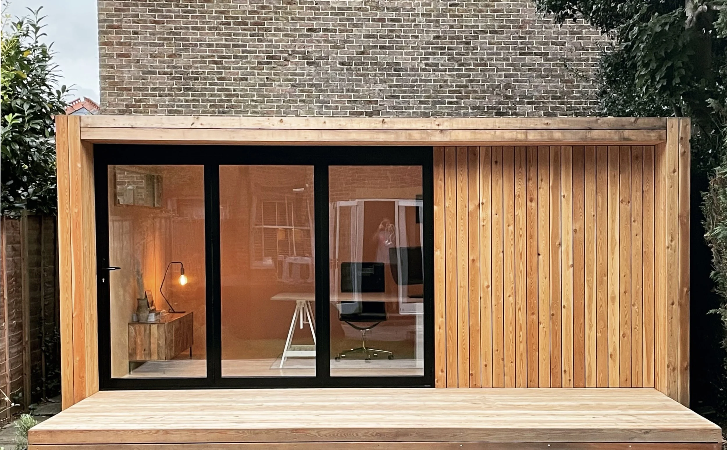
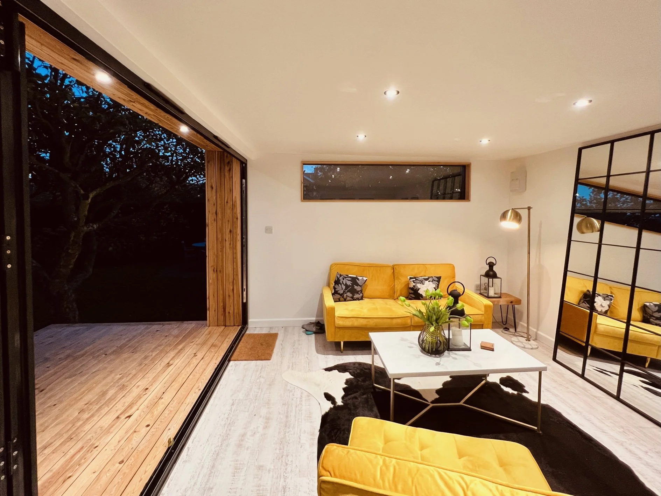
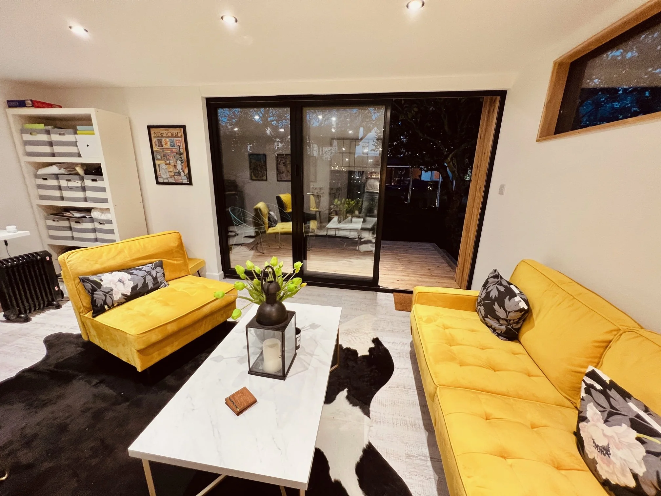
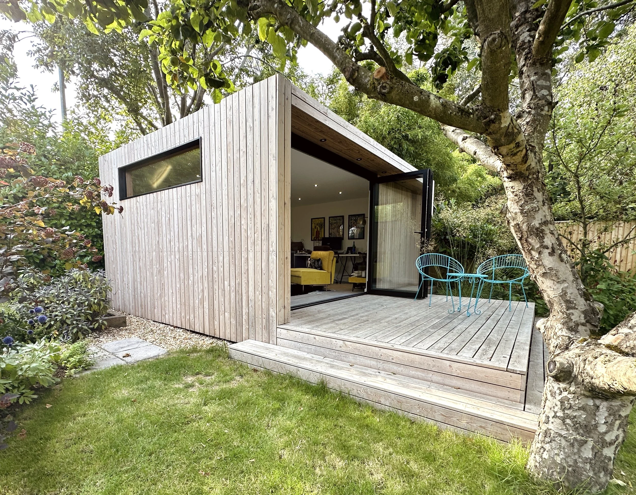
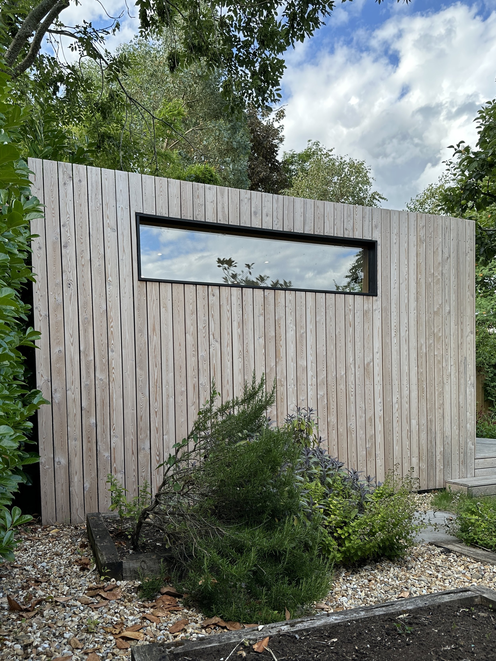
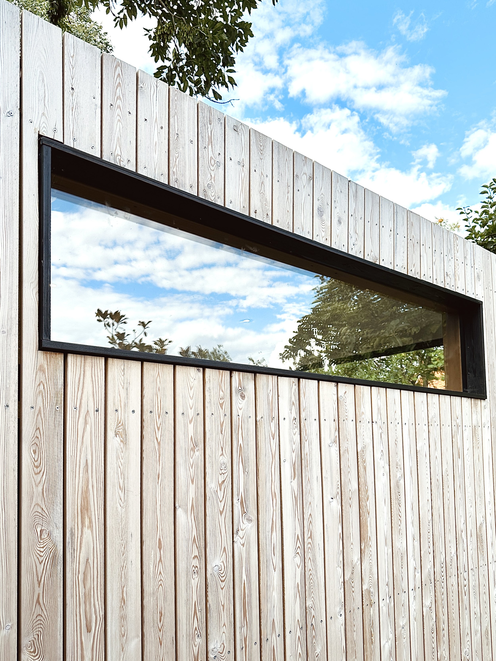
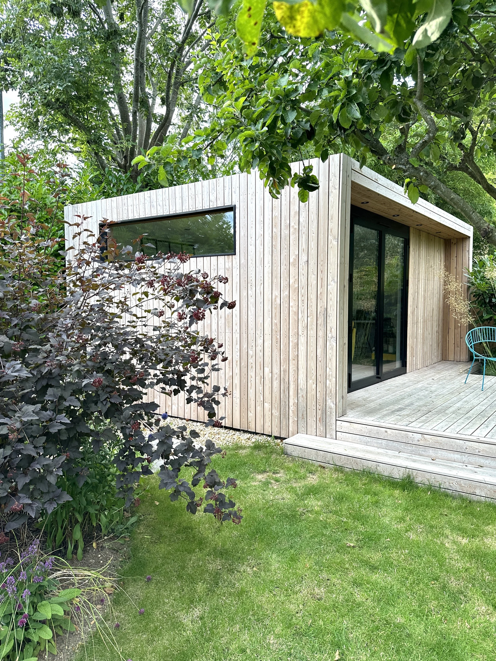
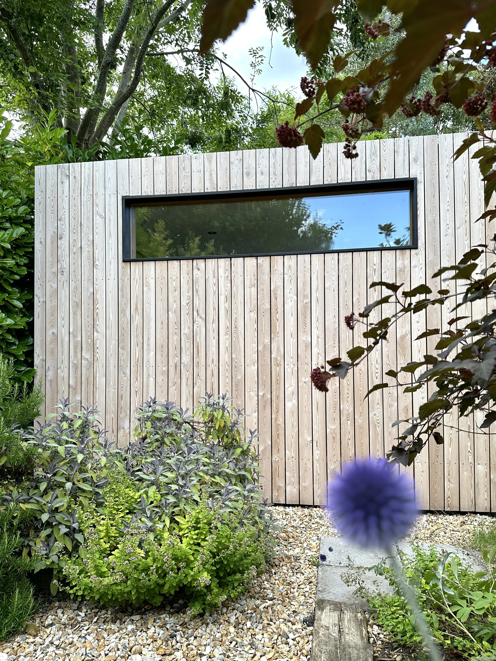
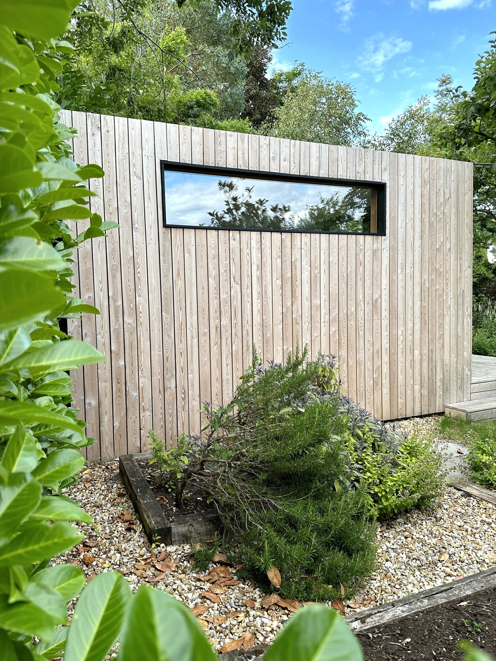
Large double-glazed doors create a bright interior and connect the room with the garden. A fixed horizontal window is included as standard, while additional windows or alternative glazing arrangements can be added to suit your preferred layout.

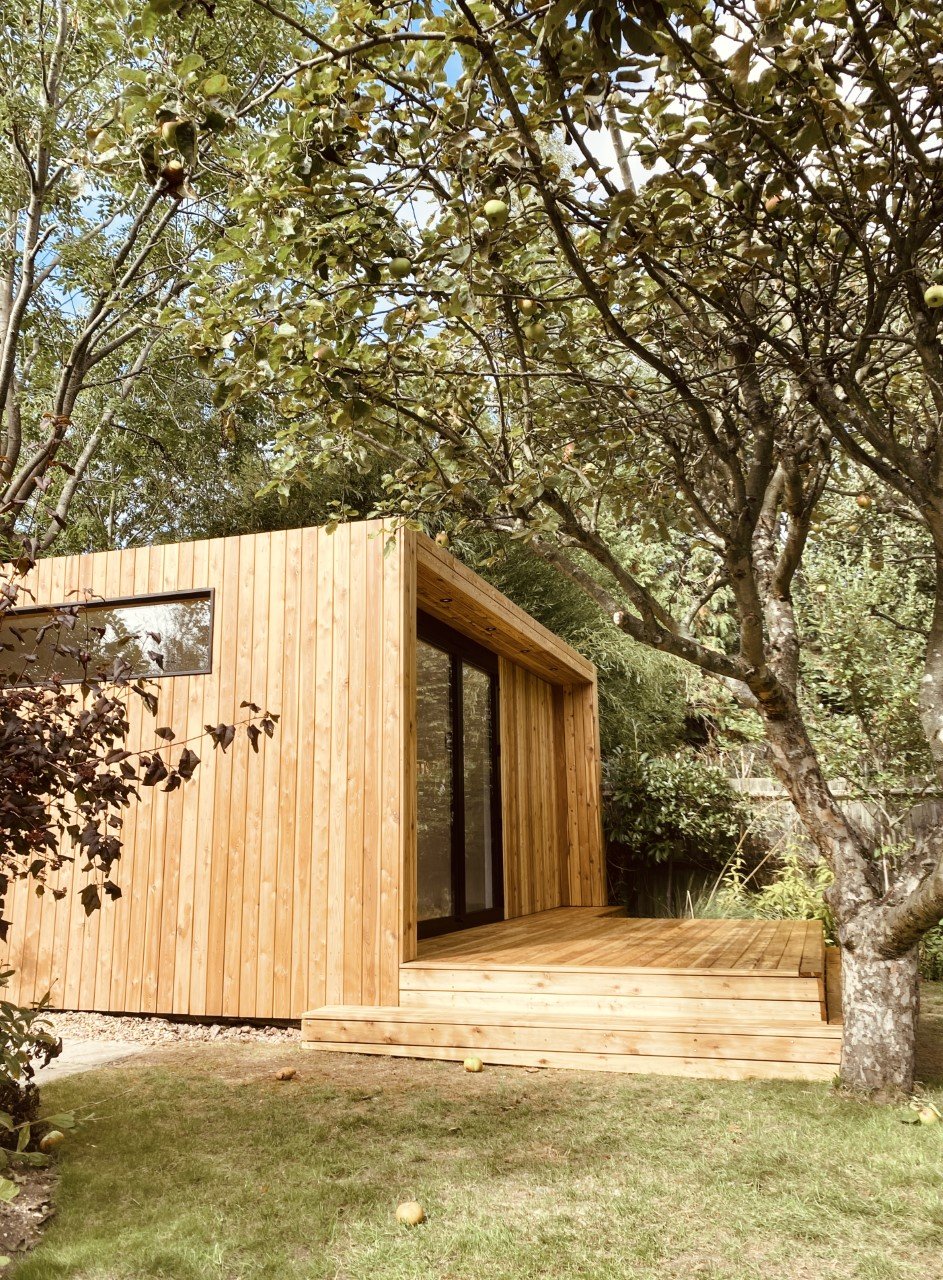
Thermowood cladding provides a natural external finish with excellent stability and durability. The timber will gradually weather if left untreated, helping the cabin sit naturally within its surroundings.
Inside, the plastered and white-painted walls, skirting boards, premium flooring and carefully positioned lighting give LUNA the appearance and comfort of a properly finished room.
How Our Cabins Are Built
One Garden Room, Many Possibilities
The LUNA is suitable for a wide range of uses, including:
A spacious garden office
A creative or photography studio
A garden gym or yoga room
A family entertainment room
A music or hobby space
A treatment or therapy room
A quiet place for reading and relaxation
A flexible room combining work and leisure
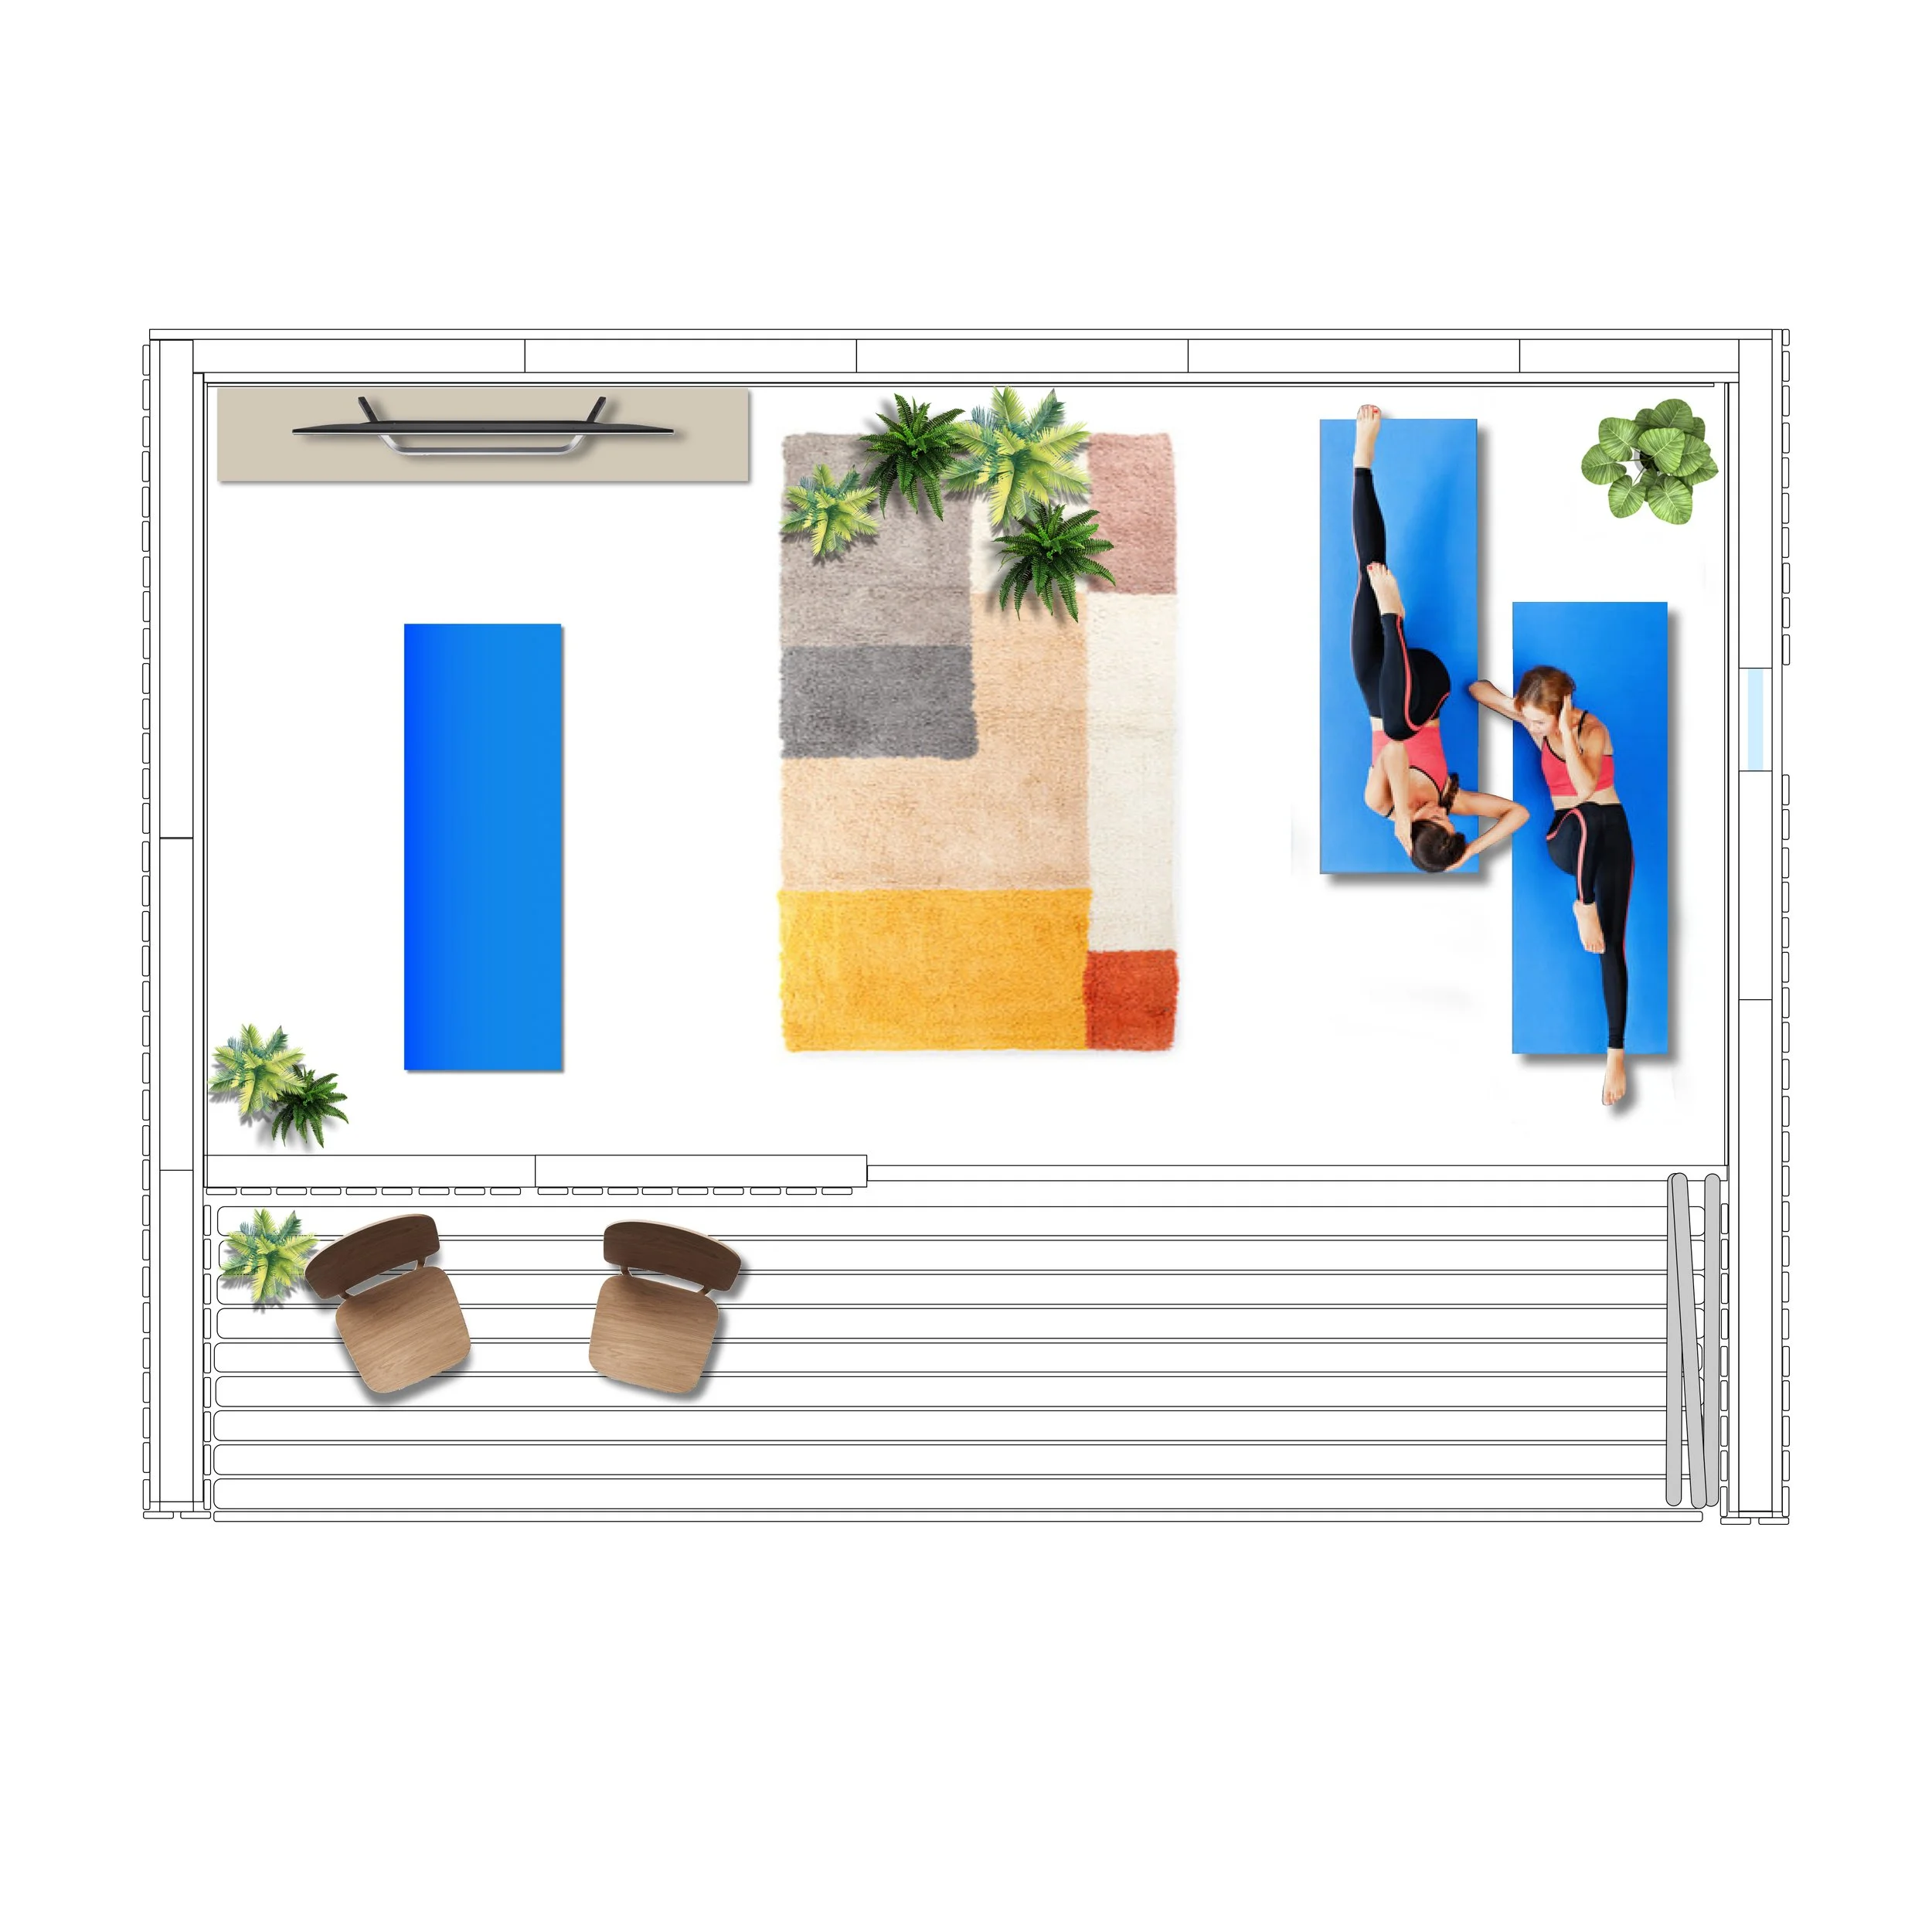
You are not restricted to a single purpose. The generous layout allows different areas to be created within the same room, and the space can adapt if your needs change in the future.
The illustrated layout shows one possible arrangement, combining an open wellness area with comfortable seating. It is intended as inspiration, and we can discuss a layout that works for your own priorities.
What Is Included as Standard?
The price of £27,540 including VAT includes a fully insulated, professionally installed LUNA garden room with:
SIPs insulation throughout the walls, floor and roof
Thermowood external cladding
Double-glazed doors and windows
A durable EPDM rubber roof
A plastered and white-painted interior
Skirting boards
Premium luxury vinyl tile flooring
Standard internal light fittings and external spotlights supplied
First-fix electrical preparation, including socket positions
A WiFi-controlled electric radiator
Professional installation
Removal of installation waste
A ten-year structural warranty
This comprehensive specification means that your cabin will be finished and ready for you to furnish once the final electrical connection has been completed.
For a detailed explanation of the standard specification, visit our What’s Included page.
What Is Not Included
Two elements are normally priced separately because their requirements vary from one property to another:
Completion, testing and certification of the electrical installation by a qualified electrician
Final electrical connection between your home and the cabin
Ground screw foundations, where required
We will discuss these requirements with you and explain the relevant costs before you confirm your project. There should be no uncertainty about what has been included in your quotation.
Optional Upgrades
Your LUNA can be personalised with additional features and finishes. Current upgrade prices include VAT:
Ground screw foundations, supplied and installed, + £2,100
Integral blinds within the bifold doors, + £700
Custom colour for the bifold doors, + £400
Air conditioning providing heating and cooling, + £1,800
Matte black external cladding, + £950
Plywood lined interior, + £2,250
Enhanced soundproofing, + £3,500
The following options are individually priced according to the design:
Additional doors or windows
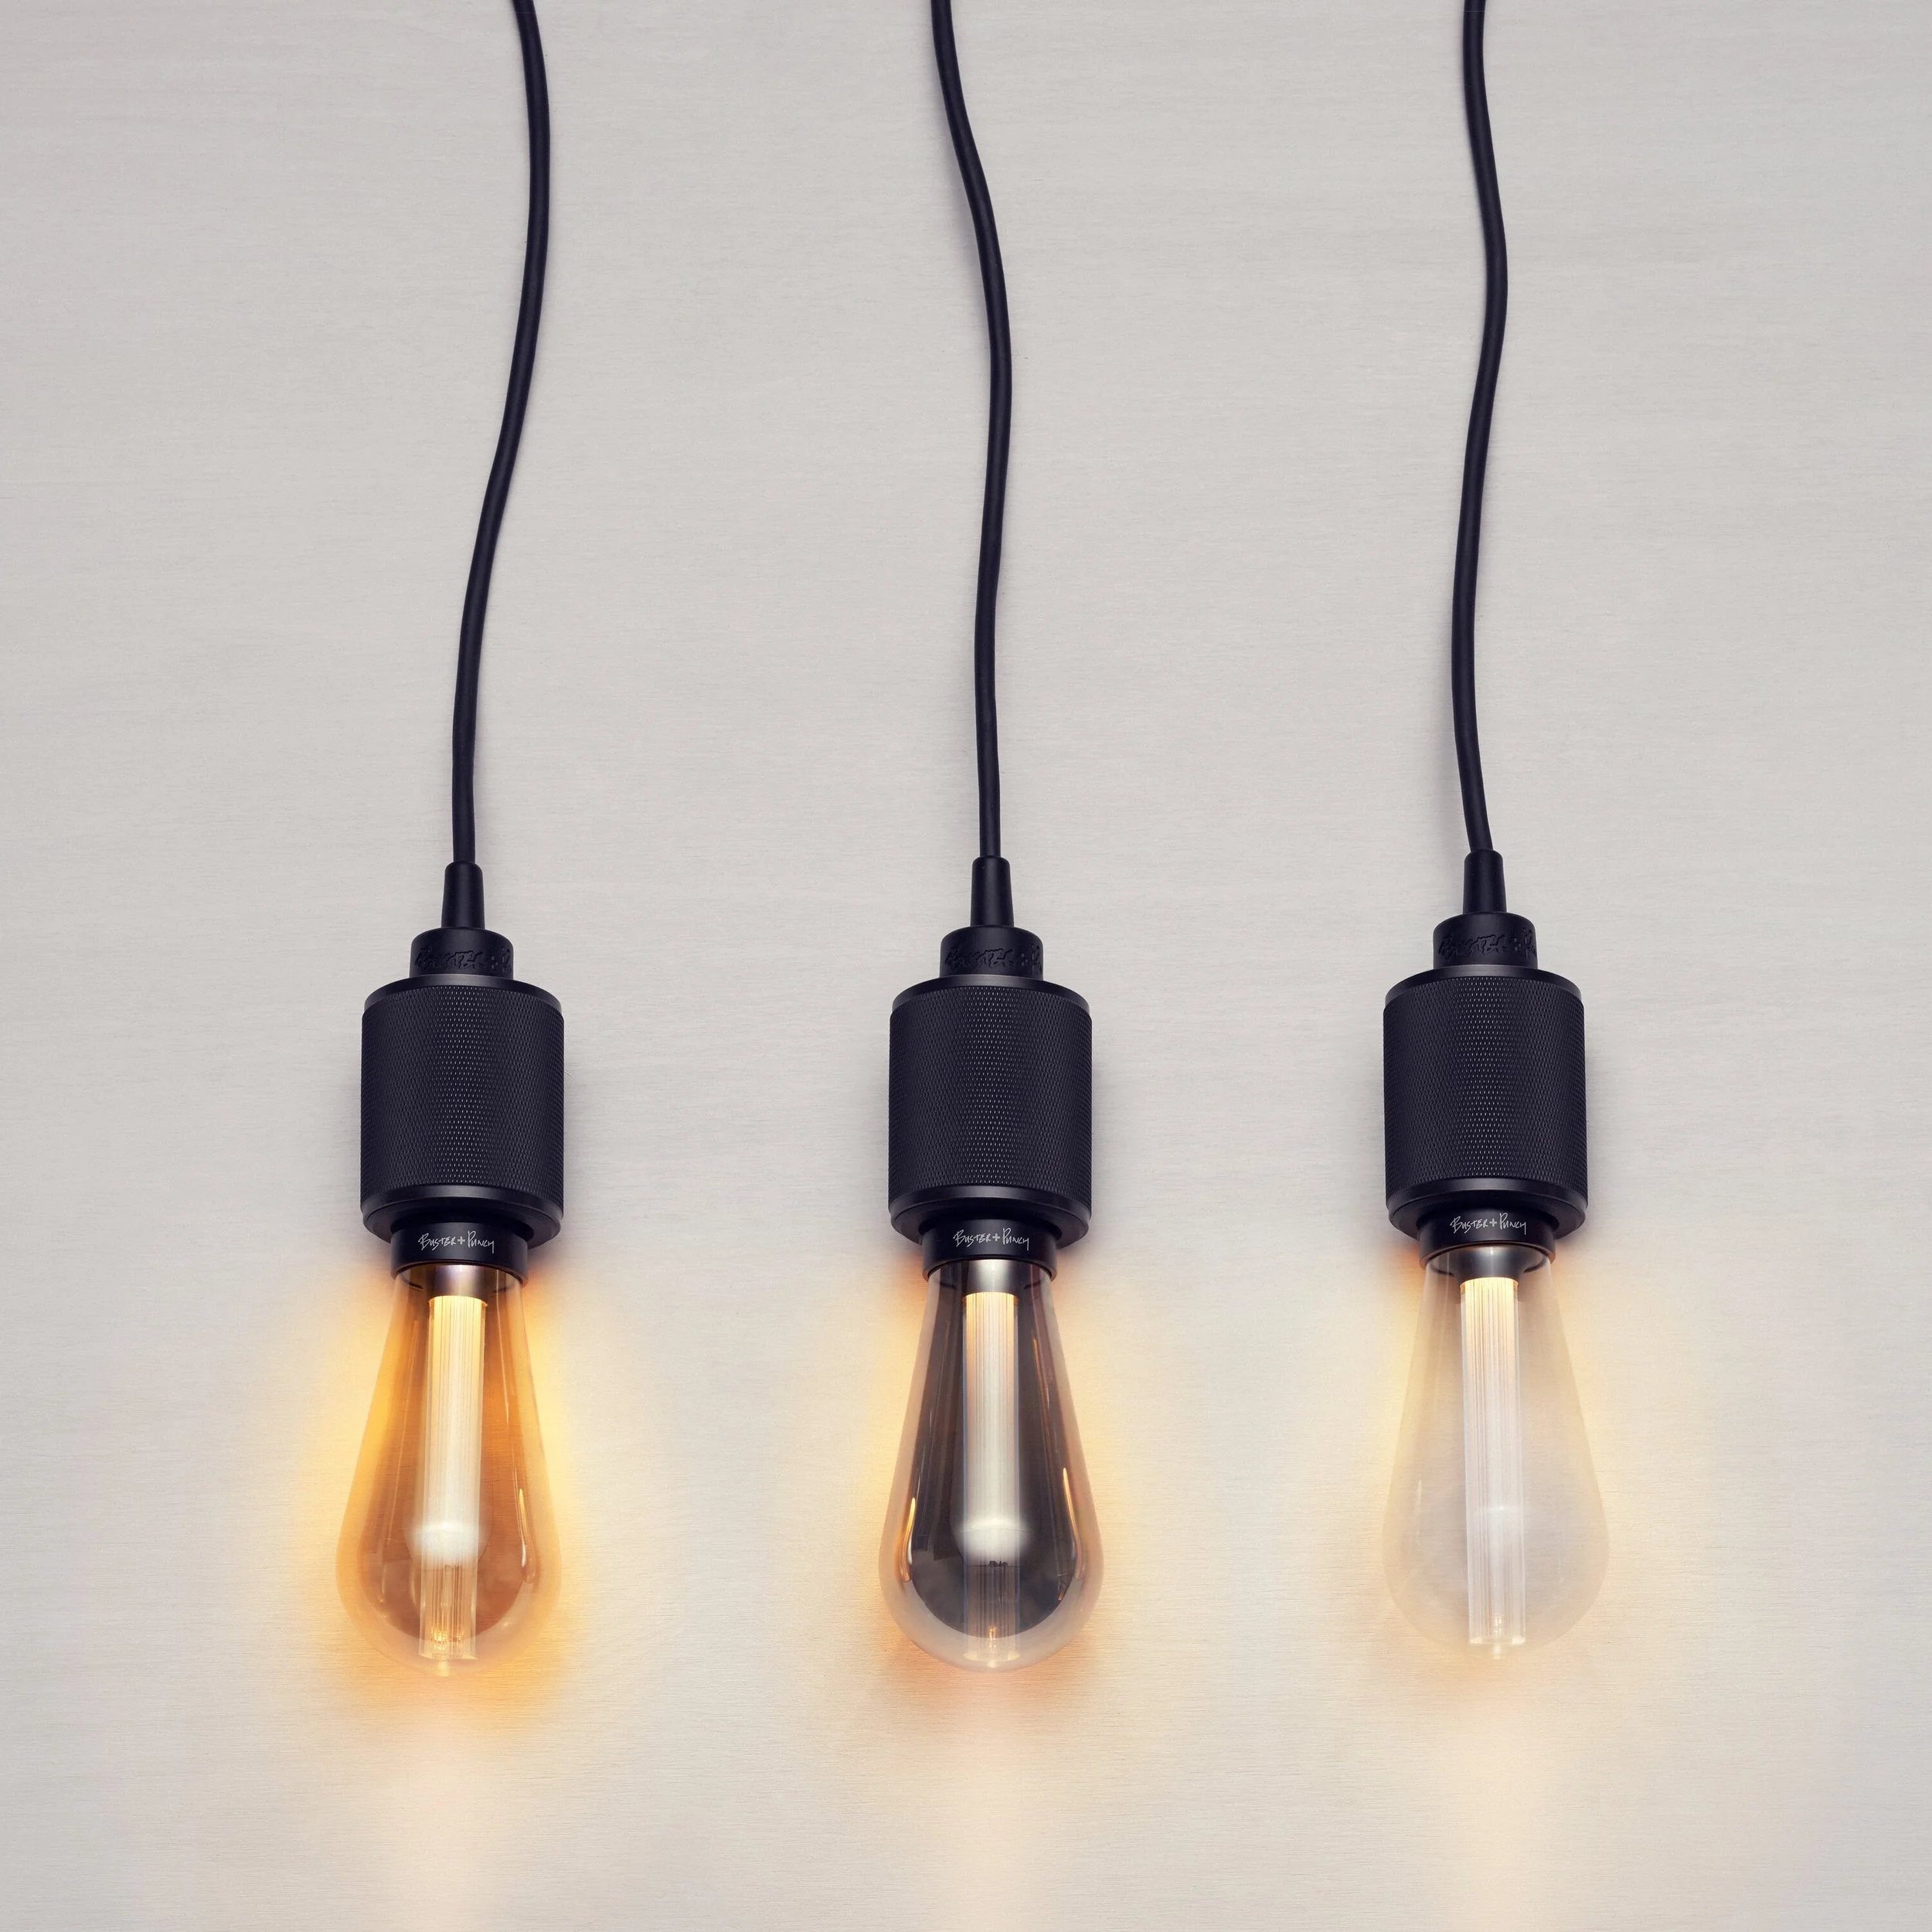
Buster + Punch lighting and electrical details
Extended or raised decking
Full electrical connection to the main property
Alternative cladding and specialist finishes
If you prefer to complete the interior yourself, a raw internal finish can reduce the standard price by - £3,000 including VAT.
We will provide a clear, personalised quotation showing your chosen specification and the full project price before the build is confirmed.
Start Planning Your LUNA Garden Room
If the LUNA looks right for your garden, contact us to discuss how you would like to use the space and any features you may need.
We can help with:
Assessing the available space in your garden
Choosing the best position for the cabin
Planning the doors, windows and internal layout
Discussing foundations and access
Selecting useful upgrades
Providing a detailed, personalised quotation
Agreeing an installation date
Send us your postcode, approximate measurements and any photographs or ideas you already have. We will review the information and help you understand the most suitable next step.






Frequently Asked Questions
-
The LUNA costs £27,540 including VAT. This includes the fully insulated cabin, double-glazed doors and windows, Thermowood cladding, premium flooring, a plastered and painted interior, lighting, electrical sockets, a WiFi-controlled radiator, professional installation, waste removal and a ten-year structural warranty.
Ground screw foundations and the final electrical connection from your home are normally priced separately because requirements vary between properties.
-
Most LUNA garden rooms can be installed in around two weeks, including ground screw foundations where required, plastering, painting and internal finishing. A more complex bespoke specification may take slightly longer, and we will explain the expected installation time before the project begins.
-
Yes. The walls, floor and roof are constructed using fully insulated SIPs panels. Double glazing and a WiFi controlled electric radiator are also included, creating a comfortable garden room designed for regular year-round use.
-
Yes. Every LUNA is made to order. We can change the positions of doors and windows and add features such as extra glazing, integral blinds, air conditioning, alternative cladding, enhanced soundproofing or extended decking.
If you need substantially different dimensions or a more individual layout, we can also design a completely bespoke garden room.
-
ts generous 5m × 4m footprint makes LUNA suitable for a large home office, garden gym, studio, entertainment room, treatment space or a combination of different uses. We can help you plan the layout around the furniture, equipment and activities you want to accommodate.
-
Many LUNA garden rooms can be installed under permitted development rights, but this depends on the property, the position of the cabin, its intended use and local restrictions. Listed buildings, conservation areas and some properties with restricted permitted development rights may require additional checks.
We can offer general guidance, but the homeowner is responsible for confirming whether planning permission or other approval is required for their property.
-
The most suitable foundation depends on the ground conditions and proposed position of the cabin. Ground screws are commonly used because they provide a strong, efficient base with relatively little disruption. We will assess the site and explain the recommended foundation before providing the final quotation.
-
The cabin build includes the first-fix electrical preparation, with the agreed positions for sockets and lighting planned during construction. We also supply the standard light fittings.
A qualified electrician is required to drill and fit the lights, complete the sockets and consumer unit, and connect the cabin to the electricity supply from your home. This electrical work is priced separately because the requirements, cable route and distance from the property vary between projects.
Ready to Start Planning Your LUNA Garden Room?
Tell us how you would like to use your garden room, the approximate space available and any features you have in mind. We will help you explore the most suitable layout, discuss the options and provide a personalised quotation for your project.