
Can You Put a Toilet or Shower Room in a Garden Room? A Practical UK Guide
A toilet or shower can be incorporated into a custom garden room, but it needs careful planning. Discover what is possible and who is responsible for the plumbing, drainage and approvals.
Yes, it is possible to incorporate a toilet, shower room or bathroom into a garden room.
However, it needs to be planned properly from the beginning. Water supply, hot water, drainage, ventilation, waterproofing and Building Regulations may all need to be considered before construction starts.
At Backyard Cabins, we can design and build a custom garden room with space for a toilet or shower room. Depending on the agreed specification, we may also be able to complete elements such as internal partitions, tiling and the fitting of selected bathroom items.
We do not carry out the plumbing, water connection or external drainage work. These parts of the project must be completed by suitably qualified contractors appointed separately by the customer.
If you are considering a garden office with a toilet, a garden gym with a shower or a flexible room for guests, this guide explains what you need to know.
Quick answer: can a garden room have a toilet or shower?
A garden room can have a toilet, sink, shower or complete shower room, provided the necessary services can be installed safely and legally.
The project will normally require:
A suitable water supply
A foul-water drainage solution
Hot water if a shower or hot tap is required
Appropriate ventilation
Waterproof finishes in wet areas
Safe electrical installations
Consideration of Building Regulations
Confirmation that the intended use complies with planning requirements
The earlier these requirements are discussed, the easier it is to design the room around them.
If you already know that you want bathroom facilities, tell your garden room designer before the layout and foundations are finalised. Retrofitting plumbing and drainage after the room has been built can be more disruptive and expensive.
Why add a toilet or shower to a garden room?
A toilet or shower can make a garden room considerably more practical, particularly when it is positioned some distance from the main house.
A garden office with a toilet reduces interruptions during the working day. A shower can make a garden gym more convenient, while bathroom facilities can also support a treatment room, creative studio or flexible guest space.
Customers commonly consider bathroom facilities for:
Garden offices used throughout the working day
Home gyms and yoga studios
Treatment and therapy rooms
Hair, beauty or wellness spaces
Music and creative studios
Entertainment rooms
Poolside rooms
Occasional guest accommodation
Larger multifunctional garden rooms
The right arrangement depends on how the room will be used. A compact cloakroom may be sufficient for an office, while a gym or wellness room may benefit from a properly designed shower area.
Toilet, shower room or full bathroom: what do you actually need?
Before designing the room, it helps to decide which facilities are genuinely necessary.
A compact toilet and sink
A small cloakroom containing a toilet and hand basin usually requires the least internal space. It can be a sensible choice for a garden office, studio or treatment room.
Even a small cloakroom still requires water, waste drainage, ventilation and appropriate electrical planning.
A shower room
A shower room normally includes a shower, toilet and hand basin. This is particularly useful in a garden gym, wellness studio or poolside building.
It requires more careful planning because the room needs waterproof surfaces, effective ventilation, hot water and suitable drainage for both the toilet and shower.
A full bathroom
A full bathroom may include a bath as well as a toilet, basin and shower. It requires more floor space and potentially a greater hot-water capacity.
For most garden rooms, a compact shower room is more practical than a traditional bathroom. However, because many of our cabins are custom designed, the layout can be developed around your priorities and available garden space.
Explore our garden room models, sizes and prices to see the starting point for your project. Existing models can be adapted, or we can design a completely custom room.
How does plumbing work in a garden room?
A garden room with a toilet or shower normally needs a water supply from the main property and a suitable way to carry wastewater away.
The feasibility and cost will depend on factors including:
The distance between the house and the garden room
The location of the property’s existing water supply
The position and depth of the existing foul drain
The level of the garden
Access for excavation
Whether wastewater can flow using gravity
Whether a pumping system may be required
The route pipes need to take around existing buildings or landscaping
The simplest solution is often a conventional connection to the property’s existing foul drainage system. Whether this is possible must be assessed by an appropriate drainage specialist or plumber.
If the garden room is far from the main house or sits below the level of the existing drains, an alternative solution may need to be considered. A qualified contractor should recommend the right approach for the individual property.
Approved Document H provides the official guidance covering foul-water drainage and waste disposal in England. Any flushing toilet must discharge into an adequate drainage system. You can read the current government guidance on drainage and waste disposal.
Who completes the plumbing and drainage?
Backyard Cabins designs and constructs the garden room itself.
We can incorporate the necessary internal space, partitions and agreed finishing details into the cabin design. Depending on the individual project, we may also be able to undertake tiling and fit selected bathroom items.
We do not complete plumbing, water connections or external drainage work. The customer will need to appoint suitably qualified contractors for these services.
This division of work should be discussed before construction begins so that everyone understands:
Where water and waste pipes will enter the building
What preparation is required beneath the floor
When the plumber or drainage contractor needs access
Who will supply the toilet, shower, basin and fittings
What work will be completed by each contractor
When inspections or approvals may be required
We have completed several garden rooms that incorporate toilets or bathrooms, with the plumbing and drainage completed separately by the customer’s appointed specialists.
Should the toilet or shower be planned before the cabin is built?
Yes. This is one of the most important pieces of advice in this guide.
If bathroom facilities are part of your plan, they should be included in the initial design rather than treated as a future addition.
Early planning allows us to consider:
The best location for the bathroom
Internal wall positions
Door access and privacy
Pipe entry points
Floor construction
Ventilation
Lighting and electrical positions
Waterproof finishes
The effect on the remaining usable space
Access for the plumber and drainage contractor
Good planning also prevents pipes or fittings from being positioned where they conflict with structural elements, doors, windows or furniture.
If you would like to understand how the main room will be constructed, read our guide to what is included with every Backyard Cabin.
Does a garden room with a toilet need Building Regulations approval?
Bathroom facilities can introduce Building Regulations considerations even where the garden room itself might otherwise qualify for an exemption.
Building Regulations and planning permission are separate matters. A project may not require planning permission but could still need Building Regulations approval for specific parts of the work.
Relevant areas can include:
Sanitation and hot-water safety
Foul-water drainage
Ventilation
Electrical safety
Moisture resistance
Structural work
Energy efficiency
Government Approved Document G covers sanitation, washing facilities, hot-water safety and water efficiency. Approved Document H covers sanitary pipework and foul-water drainage.
Small detached outbuildings without sleeping accommodation may sometimes be exempt from Building Regulations, depending on their size, construction and position. However, you should not assume that the same exemption automatically covers new plumbing and drainage work.
The safest approach is to speak to your local authority’s building control team or an approved building control provider before work begins. Your plumber and drainage contractor should also be able to explain which parts of their work require notification, inspection or approval.
This article provides general information for properties in England. It is not a substitute for advice about your individual property.
Do you need planning permission for a garden room with a toilet?
Adding a toilet does not automatically mean that planning permission will be required. The deciding factors include the building’s size, height, position and intended use.
Many garden rooms used for purposes incidental to the enjoyment of the main house can be built under permitted development rights, provided all the relevant conditions are met.
However, permitted development rights do not cover a garden room used as separate, self-contained living accommodation.
This distinction is important. A garden office with a convenient toilet is not necessarily the same as an independent dwelling containing facilities for sleeping, washing and preparing food.
Planning permission may be more likely to be required if:
The room will be used as separate living accommodation
It includes sleeping facilities as part of an independent unit
Its use is no longer incidental to the main house
It will be used for a business that creates additional visitors, traffic or disturbance
The building exceeds permitted development limits
The property is listed
The garden is within a conservation area or other designated land
Previous planning conditions restrict development
Permitted development rights have been removed
The Planning Portal confirms that outbuilding permitted development rights do not cover separate, self-contained living accommodation. Check the current Planning Portal guidance for outbuildings and speak to your local planning authority if you are uncertain.
You can also read our detailed guide to garden room planning permission in England.
Can a garden room with a bathroom be used as a bedroom?
This is where the purpose of the building becomes particularly important.
A garden room used as an office, gym or family space, with a toilet for convenience, is different from a self-contained residential annexe.
Adding a bathroom, sleeping area and kitchen facilities may indicate that the building is intended to operate as a separate home. That can materially change the planning and Building Regulations position.
If you are considering regular sleeping accommodation or a self-contained annexe, seek advice from your local planning authority and building control before agreeing the design.
Be clear about the intended use from the outset. Trying to describe a self-contained annexe as an ordinary garden room could result in planning, compliance and property-sale problems later.
What needs to be considered when adding a shower?
A shower creates more moisture than a toilet and hand basin, so the room needs to be designed as a genuine wet area.
Important considerations include:
Waterproof wall and floor finishes
Sealing around the shower tray or wet-room area
Mechanical extraction
Moisture-resistant materials
Adequate hot-water provision
Safe placement of sockets, switches and lighting
Suitable drainage capacity
Access for future maintenance
Heating and frost protection
Ventilation is particularly important. Without effective extraction, persistent moisture can lead to condensation, mould and damage to finishes.
Electrical work in or near a shower room must also be designed and completed correctly. Bathroom electrical installations are subject to specific safety zones and requirements, so this work should be undertaken by a suitably qualified electrician.
How is hot water supplied to a garden room?
If you only need a toilet and cold-water hand basin, the system may be relatively straightforward. If you want hot water for a basin or shower, you will need an appropriate hot-water solution.
Possible options may include:
A supply from the main house
A compact electric water heater
An instantaneous water heater
Another system recommended by the appointed plumber
The right choice depends on the distance from the house, available electrical capacity, expected water use and number of fittings.
A shower normally needs a more capable supply than a small hand basin. Ask your plumber to assess the required water pressure, flow rate and hot-water capacity before purchasing fittings.
How much does it cost to add a toilet or shower to a garden room?
There is no reliable one-price answer because every garden and drainage arrangement is different.
The total cost can be affected by:
The size of the bathroom area
The number and quality of fittings
Tiling and waterproofing requirements
The distance from the main house
Ground conditions
Drain depth and location
Excavation and reinstatement
Whether a gravity-fed drain is possible
Whether a pumping system is required
Hot-water equipment
Ventilation
Electrical work
Building control fees
The amount of customisation required within the cabin
A small cloakroom positioned close to accessible services is likely to be less complex than a shower room at the far end of a large garden.
For this reason, bathroom and service costs should be assessed separately from the price of the garden room. Backyard Cabins can provide a quotation for the cabin and the work included within our agreed scope. Your plumber and drainage contractor should quote separately for their parts of the project.
Our complete garden rooms currently start from £18,540 including VAT. See our garden room range and VAT-inclusive prices for standard sizes, specifications and bespoke options.
Is it better to choose a custom garden room?
A custom design is often the best solution when a toilet or shower room is required.
A bathroom occupies valuable internal floor space. Simply placing it inside a standard rectangular room can leave awkward corners or reduce the usability of the main area.
With a custom design, we can consider:
The proportions of the bathroom and main room
The best route for services
Privacy and door placement
Natural light
Furniture positions
Separate zones for work, exercise or relaxation
Additional windows
Internal storage
The relationship between the cabin and the garden
How the exterior will look from the house
Many Backyard Cabins projects are custom built. We can adjust one of our existing models or develop a cabin around your particular garden, intended use and preferred layout.
You can view examples of our workmanship in our completed garden room gallery.
What is included with the garden room?
Every Backyard Cabin is designed as a complete, fully finished room for year-round use.
Our standard specification includes:
A fully insulated SIPs structure
Insulated walls, floor and roof
Premium external cladding
Aluminium double-glazed doors and windows
A durable EPDM roof
Luxury vinyl flooring
A plastered and white-painted interior
Skirting boards
Internal and external lighting
Electrical sockets and a dedicated consumer unit
A WiFi-controlled electric radiator
Professional installation
Removal of installation waste
A 10-year structural warranty
Bathroom facilities, plumbing, water connections and drainage are not included as standard.
Where a toilet or shower room is requested, we will discuss what can be incorporated into our part of the project. The responsibilities of Backyard Cabins and the customer’s appointed contractors will be clearly agreed before work begins.
Our recommended order for planning the project
If you are considering a garden room with a toilet or shower, the following order can help avoid unnecessary changes and delays.
1. Decide how the room will be used
Be clear about whether you want an office, gym, treatment room, guest space or multifunctional room. Tell us if anyone will sleep in the building or if it could become self-contained accommodation.
2. Arrange an initial garden room consultation
We can discuss the space, preferred size, cabin design and how a toilet or shower room might fit within the layout.
3. Speak to a plumber and drainage specialist
Ask suitably qualified contractors to assess the water supply, foul drainage, hot-water requirements and proposed service routes.
4. Check planning and Building Regulations requirements
Confirm the position with the local planning authority and building control where necessary. This should happen before construction, not after the bathroom has been installed.
5. Finalise the cabin and bathroom layout
Once the service requirements are understood, we can agree the room dimensions, partitions, doors, windows and relevant finishes.
6. Agree who is responsible for every part of the work
The quotation and project plan should state who will complete the cabin, plumbing, drainage, electrical connection, tiling and installation of individual bathroom fittings.
Talk to us about a custom garden room
A toilet or shower can turn a garden room into a much more convenient and versatile space, but successful projects depend on good planning.
Backyard Cabins can design and build a high-quality, fully insulated garden room around the way you want to use it. We can create the room and incorporate space for bathroom facilities, while your separately appointed specialists complete the plumbing, water and drainage connections.
Based in Wokingham, we build garden rooms across Berkshire, London, Oxfordshire, Surrey and Wiltshire.
Explore our garden room models and prices, or contact Backyard Cabins to discuss a custom design.
Frequently asked questions
Can you put a normal flushing toilet in a garden room?
Yes, provided it is connected to a suitable water supply and an adequate foul-water drainage system. The proposed connection should be assessed and installed by suitably qualified contractors.
Can a garden office have a toilet?
Yes. A compact toilet and hand basin can make a garden office much more convenient. It should be included in the initial design so that the internal layout, services, ventilation and approvals can be considered properly.
Can you put a shower in a garden room?
Yes. A shower requires hot and cold water, drainage, waterproofing, ventilation and appropriately installed electrics. A garden gym or wellness room can be designed with a separate shower area.
Does Backyard Cabins complete the plumbing?
No. Backyard Cabins builds the room and can incorporate the required internal space and agreed finishes. Customers must appoint suitable contractors to complete the plumbing, water connection and drainage work.
Can Backyard Cabins tile the bathroom?
Tiling may be included as part of an individually agreed custom project. This should be discussed during the design and quotation process.
Does a garden room with a toilet need planning permission?
Not automatically. It depends on the building’s dimensions, position, intended use and the property itself. A toilet provided for convenience is different from creating separate, self-contained living accommodation. Always check your individual circumstances.
Does the plumbing need Building Regulations approval?
New or altered drainage, sanitation, hot-water and electrical work may be subject to Building Regulations. Speak to building control and use suitably qualified contractors before starting work.
Can a garden room bathroom be added later?
It may be possible, but planning it before construction is usually easier and more cost-effective. Retrofitting can involve lifting floors, altering walls and excavating completed landscaping.
How much space does a garden room toilet need?
The space required depends on the fittings, door position, access and intended use. A compact cloakroom requires less room than a shower room. A custom layout can help use the available floor area efficiently.
Can a garden room with a bathroom be used as an annexe?
Potentially, but using the building as separate living accommodation changes the planning and compliance considerations. Obtain advice from the local planning authority and building control before designing or using it as an annexe.
Important information
This article provides general information for garden room projects in England and was last reviewed in July 2026.
Planning requirements, Building Regulations and individual site conditions vary. The information here does not constitute legal, planning, drainage or Building Regulations advice.
Before starting work, confirm the requirements for your property with your local planning authority, building control and appropriately qualified contractors.
How to Make a Garden Room Feel Like a Natural Extension of Your Home
A premium garden room should feel like another room in your home, not an outbuilding. Discover the design choices that create beautiful, timeless spaces you’ll enjoy for years.
Many homeowners dream of adding a garden room, but they don’t want it to feel like an outbuilding at the bottom of the garden.
They want it to feel like another room of the house.
A place that’s warm, welcoming and comfortable enough to use every day of the year.
The good news is that achieving this has very little to do with the size of the building.
Instead, it’s the combination of thoughtful design, quality construction and carefully chosen finishes that transforms a garden room into a genuine extension of your home.
At Backyard Cabins, that’s exactly what we aim to create with every project.
Quick Answer
How do you make a garden room feel like part of your home?
A garden room feels like a natural extension of your home when it’s designed with high-quality construction, a fully plastered interior, premium glazing, carefully planned lighting and materials that complement your house. Rather than feeling like a separate building, it should create a seamless transition between indoor and outdoor living.
Stop Thinking of It as a Cabin
One of the biggest mindset shifts happens before construction even begins.
Many people still imagine a garden room as a modern shed.
We don’t.
We design them as proper rooms that just happen to sit within the garden.
That approach influences every decision we make—from the construction method and insulation to the lighting, flooring and overall proportions.
When everything works together, stepping into the garden room feels remarkably similar to walking into another part of your home.
Quality Construction Creates the Feeling
Beautiful furniture won’t disguise poor construction.
The feeling of quality starts with what’s hidden behind the plaster.
All of our cabins are built using Structural Insulated Panels (SIPs), creating a highly insulated shell that’s designed for comfortable year-round use.
Combined with fully plastered walls, premium flooring and quality glazing, the finished space feels solid, quiet and comfortable in every season.
If you’d like to understand more about how our cabins are built, take a look at our Garden Room Design & Build Information page.
Blur the Line Between Indoors and Outdoors
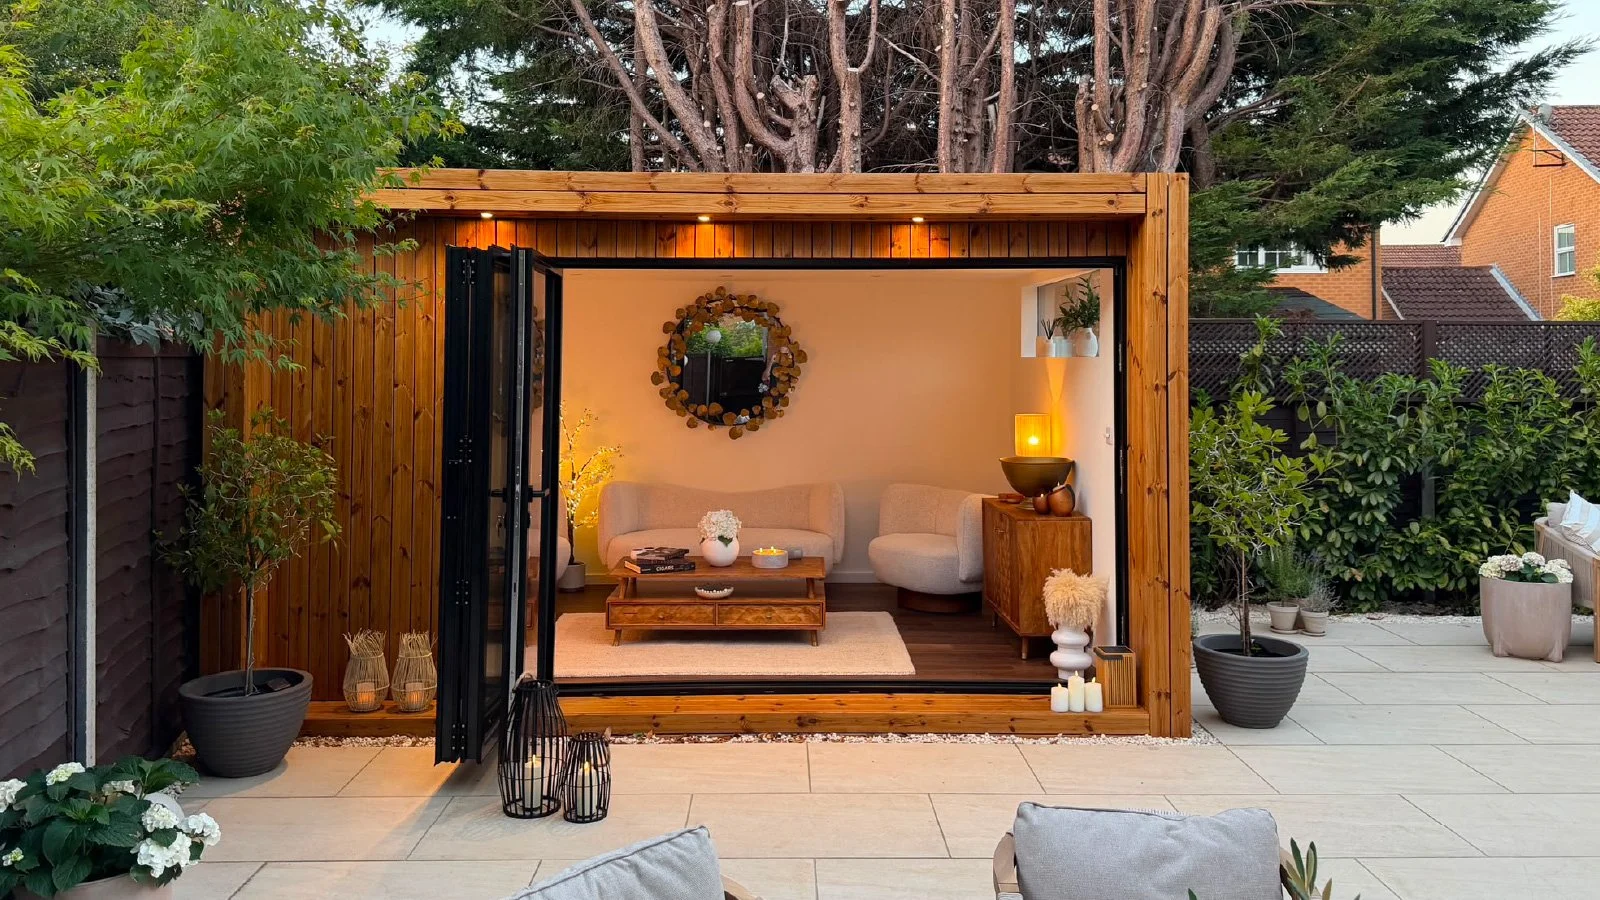
One of the biggest reasons this recent project feels so inviting is the connection between the interior and the garden.
Large aluminium bi-fold doors remove the visual barrier between inside and outside.
When they’re open, the patio almost becomes part of the room.
Even when they’re closed, the uninterrupted glazing allows natural light to flood the interior while maintaining views across the garden.
Rather than looking at the garden, you feel connected to it.
Keep the Interior Calm and Timeless
Choose materials that age gracefully
Interior trends come and go.
Timeless spaces don’t.
Neutral colours.
Natural timber.
Soft textures.
Quality flooring.
Simple plastered walls.
These materials continue to look elegant years later and allow furniture and accessories to evolve with your tastes.
Avoid trying to fill every corner
A common mistake is believing every wall needs furniture.
In reality, carefully chosen pieces with space around them often create a far more luxurious feel.
A comfortable sofa.
A statement coffee table.
Warm lighting.
Natural accessories.
Sometimes less really is more.
Lighting Makes the Biggest Difference After Sunset
Many homeowners focus entirely on daylight.
But some of the most enjoyable moments happen during the evening.
Warm LED downlights.
Feature lamps.
Soft indirect lighting.
Discreet exterior soffit lights.
Together they create a welcoming atmosphere that encourages you to use the space long after the sun goes down.
A beautifully lit garden room quickly becomes somewhere you genuinely want to spend time.
Design for the Next Ten Years, Not Just Today
Today’s home office could become tomorrow’s:
Family room
Reading room
Hobby studio
Home gym
Treatment room
Guest retreat
The best garden rooms are flexible.
Rather than designing around a single purpose, think about how your lifestyle may change over the next decade.
A timeless layout will continue to work whatever life brings.
Small Details Create a Premium Finish
People often notice the overall feeling before they notice individual features.
That’s because lots of smaller details work together.
Things like:
Flush internal finishes.
Carefully positioned windows.
Architectural lighting.
Consistent flooring.
Minimal trims.
Clean lines.
High-quality plastering.
None of these features are particularly dramatic on their own.
Combined, they create a room that feels calm, refined and permanently connected to the home.
Every Garden Deserves Its Own Design
One of the biggest differences between Backyard Cabins and many larger manufacturers is that we don’t simply deliver identical buildings.
Our standard cabins are an excellent starting point, but many clients choose to adapt the dimensions, glazing or layout to suit their garden.
Whether that’s a compact NEO, a versatile FORZA, a spacious LUNA, or a completely bespoke design, every project starts with understanding how you’ll actually use the space.
That’s why no two Backyard Cabins ever feel exactly the same.
Frequently Asked Questions
Can a garden room really feel like another room in the house?
Absolutely. With high-performance SIPs construction, plastered walls, quality glazing and thoughtful interior design, a premium garden room can feel remarkably similar to a traditional extension.
What flooring works best in a garden room?
Luxury Vinyl Tile (LVT) is one of the most popular choices because it’s durable, low maintenance and suitable for year-round use.
Should a garden room match my house?
It doesn’t need to copy your home exactly, but complementary colours, materials and proportions help create a natural transition between the two.
How do you make a small garden room feel bigger?
Large glazing, uncluttered layouts, neutral colours and a strong visual connection to the garden all help maximise the feeling of space.
Final Thoughts
The best garden rooms aren’t remembered because they’re the biggest.
They’re remembered because of how they make you feel.
Warm.
Comfortable.
Bright.
Peaceful.
A place where work feels easier, evenings feel more relaxing and time spent with family feels that little bit more special.
That’s what we aim to create with every Backyard Cabin.
Ready to Create Your Own Garden Room?
Whether you’re looking for a compact home office or a completely bespoke garden room, we’d love to hear about your ideas.
Explore our Garden Cabin Range to compare our standard models, browse our Gallery to see completed projects, or contact us to arrange a site visit and discuss what’s possible for your garden.
Project Spotlight: A Modern FORZA Garden Office in Lower Earley, Berkshire
A premium FORZA garden office installation in Lower Earley, Berkshire. Explore SIPs construction, glazing, pricing, and modern year-round garden office design.
As remote and hybrid working continue to grow across Berkshire in 2026, more homeowners are investing in dedicated garden offices designed for genuine year-round use.
We are currently on-site in Lower Earley, Berkshire, installing one of our most popular models; the FORZA 4m x 3m garden office.
This project is a strong example of how a professionally designed garden room can create a high-performance workspace without the disruption, cost, or timescale of a traditional extension.
Built using high-spec materials and fully insulated SIPs construction, this FORZA model is designed to function as a proper room, not a seasonal garden building.
Why the FORZA Is One of Our Most Popular Garden Office Models
The FORZA range has become a popular choice for homeowners who want a substantial workspace without overwhelming the garden itself.
At 4m x 3m, it provides enough internal space for:
A dedicated home office
Dual workstation setup
Creative studio
Multi-use workspace
For many homeowners in Lower Earley, Reading, and Wokingham, it offers a far more practical long-term solution than working from a spare bedroom or dining table inside the house.
Designed for Daily Use, Not Just Summer
One of the biggest differences between a premium garden office and a basic garden building is how the space performs during everyday use.
This FORZA build has been designed specifically for:
Year-round comfort
Thermal efficiency
Low maintenance
Long-term durability
Rather than relying on lightweight timber framing, this project uses:
Structural Insulated Panels (SIPs) throughout the walls, floor, and roof.
This creates a space with:
Excellent insulation performance
Improved airtightness
Greater structural stability
More consistent internal temperatures throughout the year
For homeowners looking for a genuine workspace rather than a temporary structure, construction quality makes a significant difference over time.
Architectural Glazing & Natural Light
A major feature of this build is the use of large-format glazing to create a brighter and more open internal environment.
Main Feature:
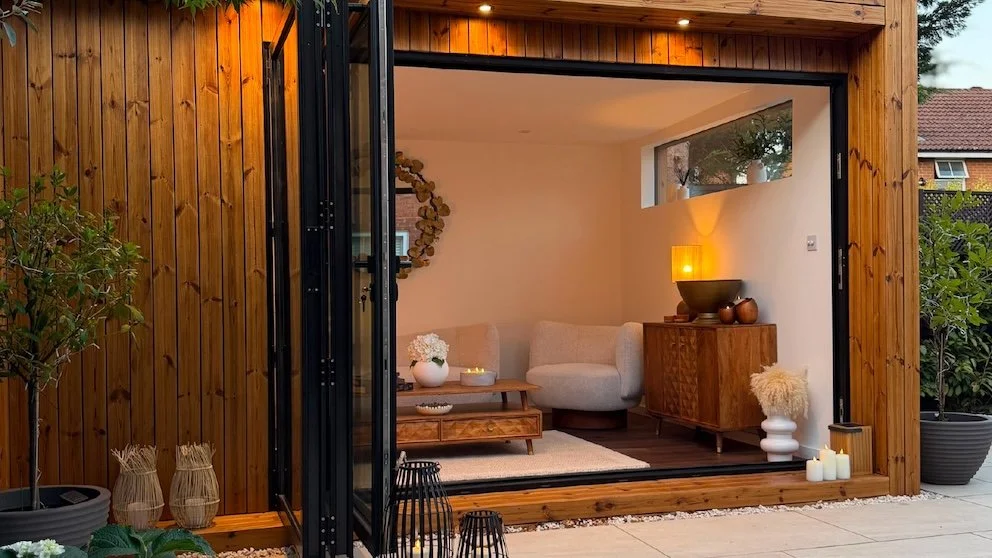
3000mm Black Aluminium Bi-fold Door
This allows the office to feel visually connected to the garden while maximising natural light throughout the day.
The project also includes:
2000mm x 500mm High-Level Side Window
This detail was specifically chosen to:
Maintain privacy from neighbouring properties
Bring natural light deeper into the workspace
Create a cleaner desk layout internally
This type of glazing layout has become increasingly popular in modern Berkshire developments where gardens are often more compact and privacy is important.
Why SIPs Construction Makes Such a Difference
Not all garden rooms are built to the same standard.
At Backyard Cabins, we use Structural Insulated Panels (SIPs) because they provide significantly better thermal performance, structural strength, and airtightness compared to many traditional timber-framed garden buildings.
This allows us to create garden rooms that feel like genuine extensions of the home, suitable for comfortable daily use throughout the year.
For homeowners investing in a long-term workspace, insulation quality and build performance matter just as much as appearance.
Fast, Clean Installation with Ground Screws
For this Lower Earley installation, we used our:
👉 Ground Screw Foundation System
This modern alternative to concrete foundations offers several advantages:
Faster installation
Minimal excavation
Less disruption to the garden
No waiting for concrete to cure
Adaptable to varying site conditions
Because the system is precise and efficient, we can begin installation immediately and significantly reduce overall project times.
This is one reason why modern SIPs garden rooms can often be installed in a fraction of the time required for traditional building work.
A Realistic Guide to Garden Office Costs in 2026
One of the biggest frustrations for homeowners researching garden rooms is the lack of transparent pricing.
For a professionally installed, fully insulated garden office of this size and specification, projects like this typically sit in the region of:
Around £25,000 including VAT
This level of investment generally reflects:
SIPs construction for year-round insulation
Premium aluminium glazing
Ground screw foundations
High-quality flooring and finishes
Professional installation
The final investment will always vary depending on:
specification
glazing choices
internal finishes
access and site conditions
However, this project gives a realistic example of what a modern, high-spec garden office looks like in practical terms.
Why Garden Offices Are Growing Across Berkshire
In areas like Lower Earley, Reading, Wokingham, and the wider Berkshire area, more homeowners are prioritising dedicated outdoor workspaces.
Common reasons include:
Better separation between work and home life
Increased productivity
Additional usable space without extending the house
Faster installation compared to extensions
A quieter, more professional environment
For many people, a premium insulated garden office has become less of a luxury and more of a practical long-term investment.
Why This FORZA Build Works So Well
This project is a strong example of how thoughtful design can maximise a relatively compact footprint.
Key features include:
Large-format architectural glazing
High-level privacy window
SIPs construction for year-round use
Fast installation with ground screws
Clean, modern architectural styling
Durable low-maintenance materials
The result is a workspace that feels bright, calm, modern, and highly functional for daily use.
Thinking About Your Own Garden Office Project?
If you are considering a garden office in Reading, Lower Earley or the surrounding area, we can help you compare suitable sizes, layouts and prices.
Explore our dedicated guide to garden rooms and garden offices in Reading, browse our cabin range and VAT-inclusive prices, or contact us for a personalised quotation.
View Garden Room Models & Prices
Explore Our Cabin Range
Request a Personalised Quote
Frequently Asked Questions
How much does a garden office cost in 2026?
A professionally installed, fully insulated garden office will vary depending on size and specification. Projects similar to this FORZA installation typically sit around £25,000 including VAT.
Can a garden office be used all year round?
Yes, when built with proper insulation and glazing, a garden office can be used comfortably throughout the year.
What are SIPs panels?
SIPs (Structural Insulated Panels) are high-performance building panels that combine structure and insulation into one system, helping improve thermal performance and energy efficiency.
Do garden offices need concrete foundations?
Not always. Many modern garden rooms now use ground screw foundations, which are faster and less disruptive than traditional concrete bases.
How long does it take to install a garden office?
Most garden offices are installed within 2–3 weeks depending on size, specification, and site conditions.