
Can You Build a Garden Room with No Side Access? Here’s How We Recently Did It in Surrey
Think your garden is impossible to access? Discover how our latest Surrey garden room project demonstrates that limited access doesn’t always mean limited possibilities.
One of the first things many homeowners say when they contact us isn’t about the size of the cabin or how much it costs.
Instead, it’s usually something like:
“I don’t think you’ll be able to get it into the garden.”
Perhaps there’s no side gate.
Maybe your property is terraced.
Perhaps the access is narrow, or neighbouring fences leave very little room to manoeuvre.
Many people assume that because a garden room is a substantial structure, it must arrive in one huge piece.
Fortunately, that’s rarely the case.
A recently completed project in Surrey perfectly demonstrates why limited access is often far less of an obstacle than homeowners imagine.
Quick Answer
Can a garden room be built if there’s no side access?
In many cases, yes.
Unlike some pre-manufactured buildings that rely on large factory-built sections being craned into position, our garden rooms are constructed on site using Structural Insulated Panels (SIPs).
This means materials can often be carried through side passages, through the house or, where appropriate, by temporarily removing fence panels.
Every property is different, but restricted access is rarely the deal-breaker many people assume it will be.
Why Access Worries So Many Homeowners
It’s completely understandable.
When people picture a garden room being installed, they often imagine:
Huge wall sections arriving on articulated lorries.
Large cranes lifting buildings over houses.
Extensive disruption to neighbouring properties.
Major landscaping work before construction can even begin.
In reality, many bespoke garden rooms are built very differently.
The construction method plays a huge role in determining how easily materials can be transported to the garden.
How We Build Our Garden Rooms
At Backyard Cabins, our buildings are constructed on site using high-performance 97mm Structural Insulated Panels (SIPs), featuring a continuous 75mm polyurethane insulation core.
Rather than transporting one enormous building to your property, individual structural components are carefully brought to site before being assembled into the finished cabin.
This approach offers several advantages.
It makes transportation significantly more manageable.
It allows us to work in gardens with restricted access.
It also enables us to maintain an exceptionally high standard of finish throughout the build.
Every project is carefully planned around the individual property rather than expecting every garden to suit a standard construction process.
A Real Project in Surrey
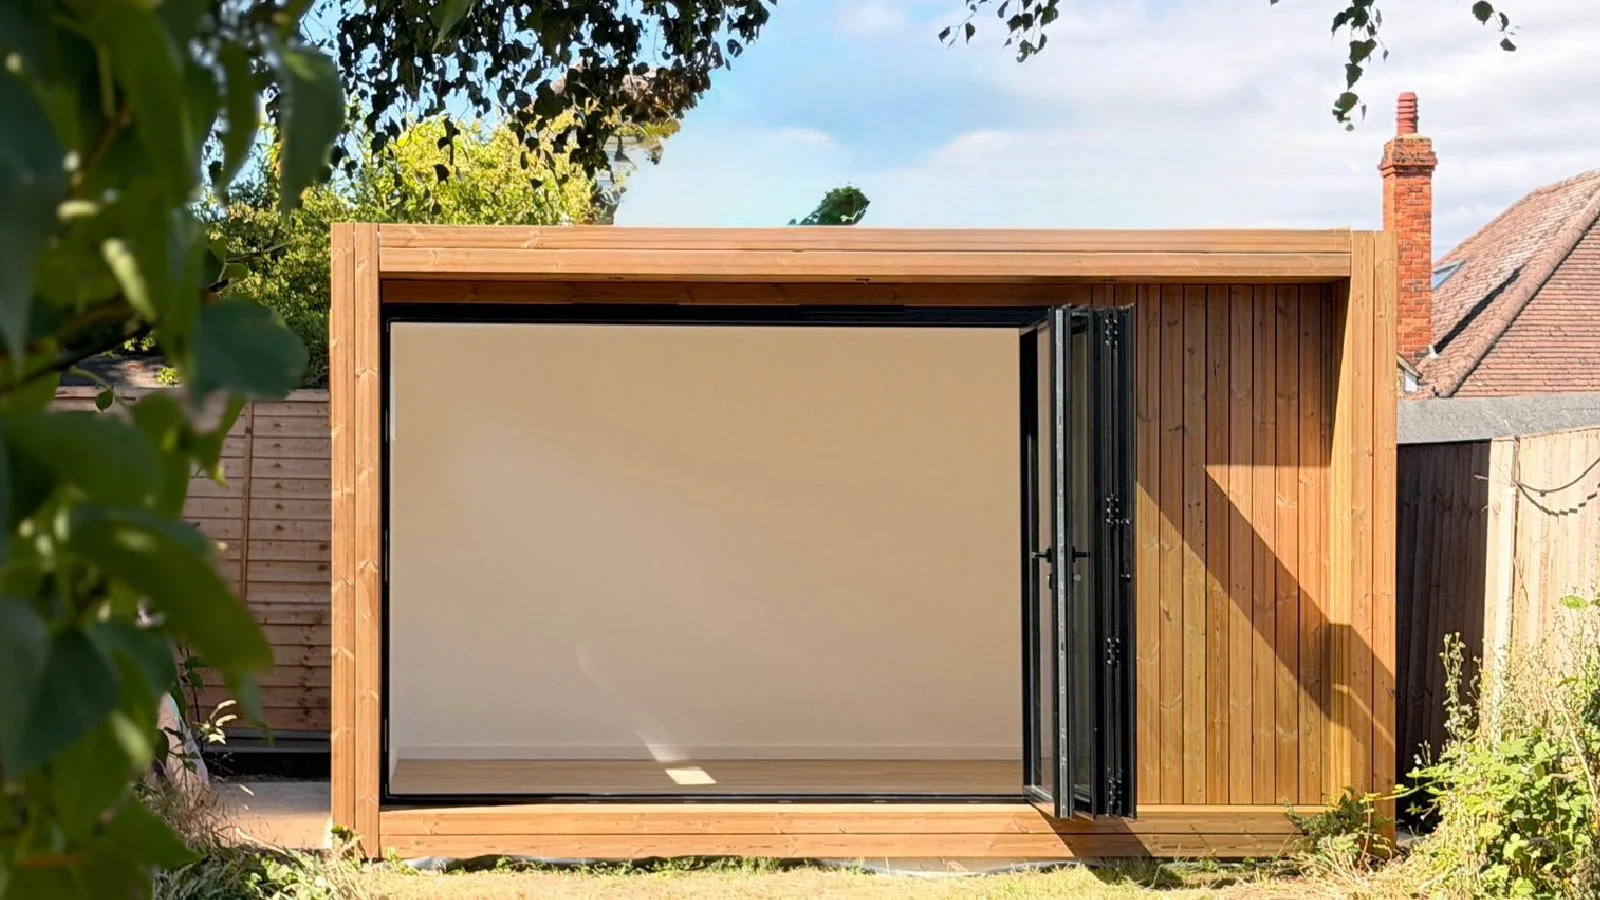
Our latest FORZA garden room project in Surrey is a perfect example.
The client wanted a dedicated home office that could also become a quiet study space for their daughter as she prepares for her GCSE examinations.
The garden already contained an existing concrete base, making it an ideal starting point for the project.
Access was available via the neighbouring property, allowing materials to be transported efficiently.
However, even without that access, alternative solutions were available.
Depending on the property, materials can often be taken through the house or by temporarily removing fence panels where appropriate.
It’s exactly why we always recommend discussing your property before assuming a garden room isn’t possible.
Every Garden Is Different
No two gardens are the same.
Some have:
Narrow side passages.
Terraced layouts.
Existing patios.
Mature landscaping.
Sloping ground.
Limited working space.
These aren’t unusual situations.
In fact, they’re something we encounter regularly.
Rather than looking for reasons why a project can’t be completed, we focus on finding the most practical way to make it work.
Sometimes that means adjusting the installation sequence.
Sometimes it means changing how materials are transported.
Sometimes it simply means careful planning before work begins.
Building During a Summer Heatwave
This particular project was completed during one of the hottest spells of the year, with temperatures reaching around 35°C.
Working in those conditions requires flexibility.
Rather than exposing materials unnecessarily to direct sunlight throughout the day, sections of the external cladding were prepared under cover before being installed onto the cabin.
This approach offered several advantages.
It improved efficiency.
It allowed greater accuracy during assembly.
It reduced unnecessary exposure to the hottest conditions.
Most importantly, it helped us maintain the quality standards we expect on every build.
Why Preparation Makes Such a Difference
People often think building a garden room is simply a case of arriving on site and fixing everything together.
The reality is very different.
Good preparation speeds up installation while also improving quality.
By carefully preparing components before installation, we can spend more time focusing on precision, alignment and finishing details once they reach the building itself.
Many of the small details homeowners notice in the finished cabin are the result of careful planning long before the final boards are fixed into place.
Designed for More Than Just Work
Although this cabin has been built primarily as a home office, it has also been designed with flexibility in mind.
During the working week it provides a quiet, professional workspace away from the distractions of the main house.
Outside working hours it becomes a comfortable study room, giving the family’s daughter a peaceful environment for GCSE revision.
As life changes, the space can continue to evolve.
A home office today might become a hobby room, creative studio, treatment room, home gym or simply somewhere to relax tomorrow.
That’s one of the biggest advantages of investing in a properly insulated garden room.
What’s Left Once We Finish?
Another common misconception is that homeowners need to coordinate numerous trades after the cabin has been built.
In reality, almost everything is completed before handover.
The cabin includes:
First-fix electrics.
Internal consumer unit.
Integrated lighting.
Double sockets.
Finished plastered and painted interior.
Luxury LVT flooring.
The only remaining step is for the client’s qualified electrician to connect the cabin to the property’s electrical supply.
Once that’s complete, the garden room is ready to enjoy.
Don’t Rule Your Garden Out Too Quickly
Over the years we’ve visited many properties where the homeowner’s first words were:
“I don’t think it’ll fit.”
More often than not, it does.
Limited access doesn’t automatically prevent you from building a beautiful, fully insulated garden office.
Every property presents its own challenges, but with careful planning, flexible construction methods and the right design approach, many gardens are far more suitable than people initially believe.
The best way to find out is simply to ask.
You might be surprised by what’s possible.
Can You Build a Garden Room in an Awkward Garden? Slopes, Tight Corners & Narrow Access Explained
Think your garden is too small, too steep or too awkward for a garden room? Discover how sloping plots, tight corners and narrow access routes can often be successfully overcome with the right design and construction approach.
Many homeowners assume a garden room isn’t possible because their garden isn’t perfectly flat.
Perhaps the lawn slopes away from the house. Maybe there’s a tight corner you’d like to utilise. Or perhaps access to the garden is restricted by a narrow side passage or terraced property layout.
The good news is that an awkward garden doesn’t automatically mean a garden room is impossible.
In fact, many of the projects we complete across Berkshire, Surrey, Oxfordshire, Wiltshire and West London involve challenges that homeowners initially believed would prevent them from building a garden room altogether.
Quick Answer
Can a garden room be built in an awkward garden?
In many cases, yes.
Sloping ground, restricted access, unusual boundaries and difficult layouts can often be accommodated through careful design, appropriate foundations and a construction method suited to the site.
Every garden is different, but challenging plots are often far more workable than homeowners expect.
The Biggest Misconception About Garden Rooms
One of the most common assumptions we hear is:
“My garden isn’t suitable.”
Most people picture a perfectly level lawn with wide-open access and unlimited space.
The reality is that very few gardens are like that.
Every property presents its own constraints, whether that’s a change in levels, existing landscaping, fences, trees, retaining walls, narrow pathways or unusual boundaries.
The key is designing around those constraints rather than expecting the garden to fit a standard template.
Problem 1: Sloping Gardens
A sloping garden is often the first concern homeowners raise.
Many assume that building on a slope automatically requires extensive excavation, large retaining walls and significant additional costs.
While every site needs assessing individually, modern foundation systems can often provide a much simpler solution.
Ground Screw Foundations
At Backyard Cabins, we frequently use ground screw foundations where appropriate.
These foundations are installed directly into the ground and allow the structure to be levelled without requiring a large concrete slab across the entire site.
Benefits can include:
Reduced ground disturbance
Faster installation
Less excavation
Greater flexibility on uneven terrain
Immediate readiness for construction
In many cases, the cabin build can begin as soon as the foundations are completed.
For homeowners with uneven gardens, this can be a significant advantage compared with traditional concrete-based approaches.
Problem 2: Tight Corners & Boundary Locations
Another common challenge is making the best use of limited garden space.
Many clients want to position their garden room neatly into a corner to maximise the remaining lawn and outdoor living area.
Fortunately, many modern garden rooms are designed specifically with this in mind.
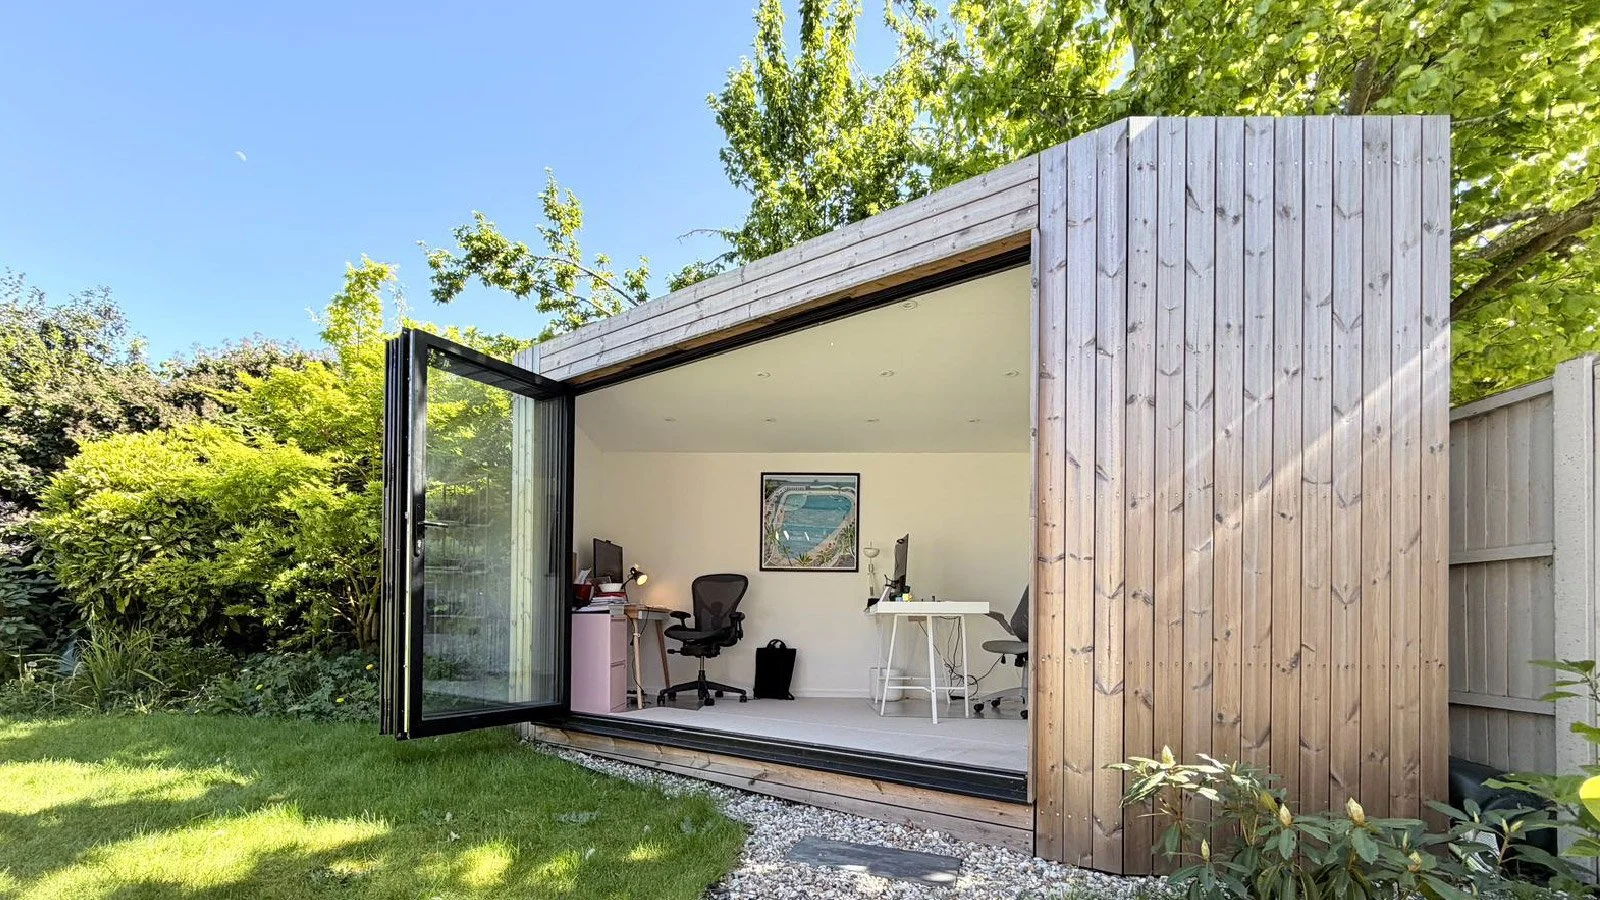
Our standard cabin range is designed to remain below 2.5 metres in height, helping many projects fall within permitted development guidelines, subject to the specific circumstances of the property.
Every property should be assessed individually, but a compact footprint and thoughtful positioning can often transform an otherwise underused section of the garden into a highly functional workspace, studio, treatment room or retreat.
Problem 3: Narrow Access Routes
Restricted access can often be more concerning than the garden itself.
We regularly speak to homeowners who have:
Narrow side passages
Terraced properties
Gates with limited clearance
Existing landscaping they don’t want disturbed
Many people assume a garden room arrives as a giant pre-built structure that must somehow be manoeuvred into place.
That isn’t how we work.
Why SIPs Construction Helps
Our cabins are constructed using Structural Insulated Panels (SIPs).
This approach allows materials to be transported to site efficiently and assembled within the garden itself.
Because the structure is built on site, challenging access arrangements are often much less restrictive than clients initially expect.
We’re currently building a FORZA 4m x 3m garden room in Lower Earley where careful planning and site logistics have been essential to working within the existing residential layout.
Of course, every property is different, but restricted access is rarely something we dismiss without first assessing the site properly.
Why Bespoke Thinking Matters
One advantage of working with a smaller specialist company is flexibility.
Some garden room providers focus primarily on a fixed range of standardised designs and layouts.
There’s nothing wrong with standardisation, but unusual gardens often benefit from a more considered approach.
A few centimetres here or there can completely transform how a garden room sits within a space.
Window positions can be adjusted.
Layouts can be refined.
Access routes can be considered.
Foundations can be selected based on site conditions.
The result is often a garden room that feels like it was always intended to be part of the garden rather than something simply added afterwards.
More Than Just a Product
At Backyard Cabins, every project is approached individually.
Nick leads the client-facing side of the business and oversees the practical delivery of each build, ensuring the finished cabin meets the standards we expect.
Meanwhile, Matthew manages the systems, planning, administration and operational side of the business behind the scenes, helping projects run smoothly from enquiry through to completion.
This combination allows us to remain a small, hands-on company while delivering a professional and highly personalised service.
Unlike larger volume manufacturers, we focus on creating carefully considered garden rooms that are designed around both the property and the people who will use them.
Don’t Rule Out Your Garden Too Quickly
Over the years we’ve visited countless properties where the homeowner’s first comment was:
“I don’t think it’s possible.”
Very often, it is.
A sloping lawn, awkward corner or narrow access route doesn’t automatically prevent you from creating a beautiful garden office, studio, treatment room, home gym or flexible living space.
The best way to find out is to have a conversation and assess the possibilities properly.
Frequently Asked Questions
Can a garden room be built on a slope?
In many cases, yes. Ground screw foundations can often accommodate changes in level without requiring extensive excavation. Every site should be assessed individually.
Can a garden room be built close to a fence?
Many garden rooms can be positioned close to boundaries while remaining within permitted development guidelines. Requirements vary depending on the property and design.
What if my garden has narrow access?
Restricted access does not automatically prevent a garden room being installed. SIPs construction often allows materials to be transported through tighter access routes and assembled on site.
Do I need planning permission for a garden room?
Many garden rooms fall within permitted development rights, although every property should be assessed individually before work begins.
Are SIPs garden rooms suitable for year-round use?
Yes. Our cabins use fully insulated SIPs construction throughout the walls, floor and roof, helping create a comfortable environment designed for year-round use.
Thinking About a Garden Room?
Whether you’re considering a compact home office or a larger multi-functional garden room, we’re always happy to discuss your ideas and assess the suitability of your site.