
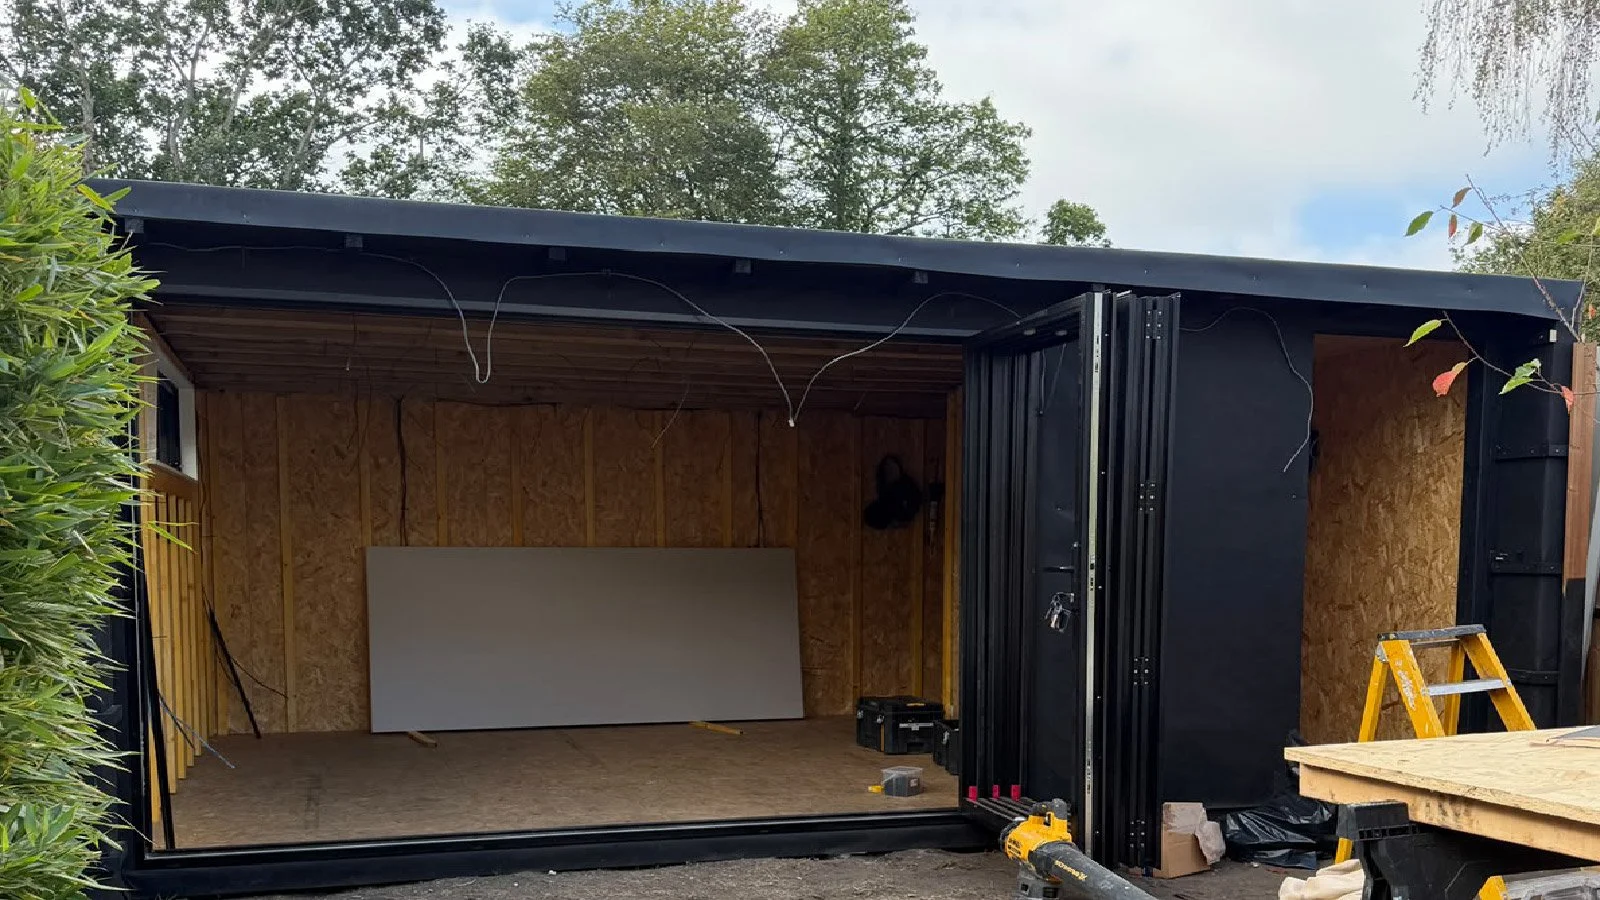
Bespoke Garden Room in Wokingham with Integrated Storage and Extended Decking
Take a behind-the-scenes look at a bespoke 5.2m × 4m garden room currently being built in Wokingham, featuring integrated storage, bifold doors, mixed cladding and extended decking. Discover the specification, construction details and what a similar garden room costing around £34,500 including VAT could include.
We are currently building a bespoke 5.2m × 4m garden room for a customer in Wokingham, Berkshire.
The building combines a fully insulated garden room, integrated side storage, aluminium bifold doors and an extended decking area. Rather than choosing a standard garden-room package, the customer has commissioned a building designed specifically for the available space and how it will be used.
This behind-the-scenes project shows what can be achieved when the dimensions, layout, materials, doors, storage and finishing details are considered together.
If you are thinking about adding a garden office, studio, hobby room or flexible extra space to your property, our team can design and build it around your garden and requirements.
VIEW OUR GARDEN ROOMS & PRICES
What are we building in Wokingham?
This project is a bespoke garden room measuring approximately 5.2 metres wide by 4 metres deep.
Its principal features include:
A fully insulated structural insulated panel (SIP) system
Integrated storage within the building
Black aluminium bifold doors with integral blinds
An opening window for ventilation and natural light
Thermowood timber cladding across the front and visible side elevation
Matte-black steel cladding on the remaining side and rear elevations
An additional one-metre decking extension
A plastered and decorated main room
Electrical sockets, lighting, heating and Cat6 data cabling
A ground-screw foundation system
A durable mono-pitch roof with an EPDM covering
A ten-year structural warranty, subject to our applicable terms
What does a garden room like this cost?
A bespoke garden room with a similar size and specification would typically cost around £34,500 including VAT.
This is a guide price rather than the exact price paid by this customer. Every project is individually designed and priced, with the final cost depending on factors such as dimensions, site access, groundwork, glazing, storage and the selected specification.
More compact Backyard Cabins garden rooms currently start from approximately £16,000, allowing customers to consider the style and specification that best suit their requirements and budget.
EXPLORE OUR BESPOKE GARDEN ROOMS
A garden room designed for the property
A well-designed garden room should feel as though it belongs in its surroundings.
For this Wokingham project, the building is visible above the neighbouring fence. The cladding specification was therefore considered from more than just the front.
Thermowood timber cladding is being installed across both the front and the visible side elevation. This gives the elevations seen from the house and surrounding garden a warmer, more natural appearance.
Matte-black steel cladding is being used on the remaining side and rear elevations. Combining the two materials creates a strong contemporary finish while using each material where it makes the most visual and practical sense.
This is one of the benefits of choosing a genuinely bespoke building. The design is not limited to a fixed catalogue configuration. We can consider the position of the room, what can be seen from the house, the surrounding boundaries and how different elevations should look.
Integrated storage without needing another shed
Storage was designed into the building from the beginning.
A partition creates a separate storage area within the overall footprint, accessed through a concealed external door. The main room remains visually separate, plastered and decorated, while the storage section has a practical raw OSB finish.
Integrating storage can be especially useful where a customer wants a comfortable garden room but does not want an additional shed taking up more of the garden.
It can provide space for garden tools, equipment, bicycles or seasonal items while keeping them away from the finished main room.
The position and dimensions of the storage area can be adapted during the design process according to the customer’s priorities.
Black aluminium bifold doors with integral blinds
A three-metre set of black aluminium bifold doors forms the main entrance to the garden room.
The wide glazed opening brings natural light into the building and helps connect the inside space with the garden. When conditions allow, the doors can be folded back to create a more open relationship between the two areas.
The doors also have integral blinds positioned within the glazed units. These allow the customer to control privacy and sunlight without fitting conventional blinds inside the room.
An additional opening window provides ventilation and more natural light.
Doors and windows have a substantial effect on the appearance, comfort and usability of a garden room. We discuss their size and position during the design process rather than treating them as an afterthought.
An additional one-metre decking extension
The design includes decking directly outside the bifold doors, with an additional extension of approximately one metre.
This will help create a visual and practical transition between the garden and the room. It provides an area immediately outside the doors that could be used for seating, planters or simply as a more generous entrance to the building.
Decking and raised platforms can be subject to planning considerations separate from the main garden building. Their height, position, coverage and relationship with the wider project may all be relevant.
Customers remain responsible for confirming whether planning permission or any other approval is required for their proposed garden room and decking. We recommend obtaining written guidance from the relevant local planning authority or advice from a suitably qualified planning professional before work begins.
DISCUSS YOUR GARDEN ROOM IDEAS WITH US
How is the garden room constructed?
The building uses structural insulated panels, commonly known as SIPs, to form its walls and roof.
SIPs combine structural strength and insulation within a precisely manufactured panel system. They allow the main shell to be assembled efficiently while creating a well-insulated envelope suitable for comfortable use throughout the year.
The specification for this Wokingham garden room includes:
Insulated SIP walls and roof
A ground-screw foundation system
A mono-pitch roof
A durable EPDM roof covering
Thermowood and steel external cladding
A plastered and matte-white painted main room
Raw OSB finishes inside the storage area
A wall-mounted electric radiator
Ground screws provide a stable foundation without the extensive excavation normally associated with a large concrete base. Their suitability nevertheless depends on the particular site and ground conditions, which need to be considered for each project.
Electrical installation and internet connection
A garden room intended for regular use needs more than a basic extension lead and a single light.
The electrical specification for this project includes:
A new consumer unit at the house
An armoured electrical supply to the garden room
A separate garden-room consumer unit
Four double electrical sockets
Eleven LED downlights
Two conventional light switches
A wireless kinetic light switch
A wall-mounted electric radiator
Cat6 data cabling
Electrical testing and certification
Cat6 cabling can provide a stable wired internet connection, which may be particularly valuable when a garden room will be used for work, video calls, streaming or other connected equipment.
The final electrical design for any project depends on the intended use of the room, its distance from the house and the capacity of the existing electrical installation.
Why choose a bespoke garden room?
A bespoke design gives you greater control over how the available space is used.
Instead of adapting your plans to suit a predetermined building, the dimensions and specification can be developed around your garden and priorities.
Depending on the project, that may include:
Adjusting the width or depth to suit the site
Creating an integrated storage area
Choosing where doors and windows are positioned
Combining different external cladding materials
Adding data cabling for reliable internet access
Planning sockets and lighting around furniture
Creating decking outside the entrance
Selecting heating and internal finishes
Designing around access, fencing and visible elevations
Our aim is not simply to install a box at the end of the garden. It is to create a properly considered building that looks appropriate, works effectively and meets the customer’s practical requirements.
You can see more about our approach on our bespoke garden rooms page.
Choosing a garden-room builder
When comparing garden-room quotations, it is important to check exactly what is included.
A lower headline price may exclude important elements such as foundations, electrical work, plastering, decorating, heating, data cabling, decking or waste removal.
Ask potential builders about:
The proposed foundation system
Wall and roof construction
Insulation
External cladding
Doors and windows
Electrical installation and certification
Heating
Internal finishes
Site preparation
Waste removal
Warranty protection
Which parts of the work may cost extra
Backyard Cabins provides a written specification so customers can understand what is included in their project. Our buildings include a ten-year structural warranty, subject to the relevant warranty terms.
If you are comparing quotations, we are happy to explain our proposed construction and specification in plain language.
REQUEST YOUR FREE BESPOKE QUOTATION
Garden rooms in Wokingham and the surrounding area
Backyard Cabins designs and builds garden rooms in Wokingham and selected surrounding areas, generally within approximately one hour’s drive of Wokingham.
Every garden and project is different. Access, boundaries, ground conditions, nearby trees, drainage, the position of the house and the intended use of the room can all influence the design.
Our local service allows us to visit the property, assess the proposed location and discuss the most appropriate options with the customer.
For more information about our work in the area, visit our garden rooms in Berkshire page.
Frequently asked questions
How much does a garden room cost in the UK?
The cost of a garden room depends on its size, construction, access, groundwork, doors, windows, cladding, electrical specification and internal finish.
More compact bespoke Backyard Cabins garden rooms can begin from approximately £16,000. A garden room with a similar size and specification to this 5.2m × 4m Wokingham project would typically cost around £34,500 including VAT.
This guide price reflects features such as integrated storage, aluminium bifold doors, mixed cladding, a detailed electrical installation and extended decking. We design and price every project individually.
Will I need planning permission for a garden room?
Possibly. Some garden rooms may fall within permitted-development rights, while others require planning permission or additional approvals.
Whether consent is required depends on the individual property, the proposed position and dimensions of the building, its intended use, previous development and any restrictions affecting the site.
National guidance contains requirements relating to matters including height, boundaries, position, land coverage and raised platforms. Meeting one or more of those requirements does not by itself confirm that a project qualifies as permitted development.
Different or restricted rules may apply to listed buildings, designated land, flats, maisonettes and properties affected by planning conditions or Article 4 directions. Rules and official guidance can also change.
Unless Backyard Cabins has expressly agreed otherwise in writing, the customer is responsible for checking the requirements and obtaining all necessary planning permissions, approvals and consents before work begins.
We recommend obtaining written confirmation from the relevant local planning authority or advice from a suitably qualified planning professional. Customers should not proceed based solely on general information published on our website.
Can a garden room include separate storage?
Yes. Storage can be incorporated into the footprint of a bespoke garden room using an internal partition and a separate external entrance.
The size and position of the storage area can be adapted to suit the building and what the customer needs to store.
Can a garden room be used throughout the year?
A properly insulated garden room with suitable glazing and heating can provide a comfortable space throughout the seasons.
Actual comfort and energy use will depend on the building specification, external conditions, the chosen temperature and how the room is used.
Can you install electricity and internet in a garden room?
Yes. Electrical sockets, internal and external lighting, heating and data cabling can be included in the project specification.
The work required at the main property will depend on its existing electrical installation and the distance between the house and garden room.
How long does it take to build a garden room?
The timescale depends on the building’s size, specification, access, groundwork and weather conditions.
Straightforward garden-room projects can sometimes be completed in approximately two weeks once installation begins. Larger or more detailed projects, including buildings with integrated storage, extensive glazing, bespoke finishes or decking, may take longer.
We provide a more relevant estimated programme after assessing the proposed project.
Do Backyard Cabins garden rooms come with a warranty?
Our garden rooms include a ten-year structural warranty, subject to the applicable terms and conditions.
We will explain the warranty and the rest of the project specification before an order is confirmed.
Important planning information
The planning information in this article is provided only as a general summary of our understanding at the date of publication. It is not planning or legal advice and must not be treated as confirmation that planning permission, building regulations approval or any other consent is unnecessary for a particular property or project.
Planning requirements vary according to the property, its location, previous development, the proposed building and its intended use. Permitted-development rights may also be restricted or removed.
Unless Backyard Cabins has expressly agreed otherwise in writing, the customer is responsible for checking the requirements and obtaining all necessary permissions, approvals and consents before work begins.
We recommend obtaining written confirmation from the relevant local planning authority or advice from a suitably qualified planning professional. Customers should not proceed based solely on information published on this website.
Start planning your bespoke garden room
This Wokingham garden room is still under construction, and we look forward to sharing the completed result.
If you have been considering a garden office, studio, hobby room, gym, entertainment space or flexible room for your family, we can help you explore what is possible in your garden.
Tell us approximately where you are located, what you would like to use the building for and any preferred dimensions. We can then arrange a conversation and provide guidance on the next step.
GET A FREE GARDEN ROOM QUOTATION
Backyard Cabins designs and builds bespoke garden rooms in Wokingham, Berkshire and selected surrounding locations.