
How to Make a Garden Room Feel Like a Natural Extension of Your Home
A premium garden room should feel like another room in your home, not an outbuilding. Discover the design choices that create beautiful, timeless spaces you’ll enjoy for years.
Many homeowners dream of adding a garden room, but they don’t want it to feel like an outbuilding at the bottom of the garden.
They want it to feel like another room of the house.
A place that’s warm, welcoming and comfortable enough to use every day of the year.
The good news is that achieving this has very little to do with the size of the building.
Instead, it’s the combination of thoughtful design, quality construction and carefully chosen finishes that transforms a garden room into a genuine extension of your home.
At Backyard Cabins, that’s exactly what we aim to create with every project.
Quick Answer
How do you make a garden room feel like part of your home?
A garden room feels like a natural extension of your home when it’s designed with high-quality construction, a fully plastered interior, premium glazing, carefully planned lighting and materials that complement your house. Rather than feeling like a separate building, it should create a seamless transition between indoor and outdoor living.
Stop Thinking of It as a Cabin
One of the biggest mindset shifts happens before construction even begins.
Many people still imagine a garden room as a modern shed.
We don’t.
We design them as proper rooms that just happen to sit within the garden.
That approach influences every decision we make—from the construction method and insulation to the lighting, flooring and overall proportions.
When everything works together, stepping into the garden room feels remarkably similar to walking into another part of your home.
Quality Construction Creates the Feeling
Beautiful furniture won’t disguise poor construction.
The feeling of quality starts with what’s hidden behind the plaster.
All of our cabins are built using Structural Insulated Panels (SIPs), creating a highly insulated shell that’s designed for comfortable year-round use.
Combined with fully plastered walls, premium flooring and quality glazing, the finished space feels solid, quiet and comfortable in every season.
If you’d like to understand more about how our cabins are built, take a look at our Garden Room Design & Build Information page.
Blur the Line Between Indoors and Outdoors
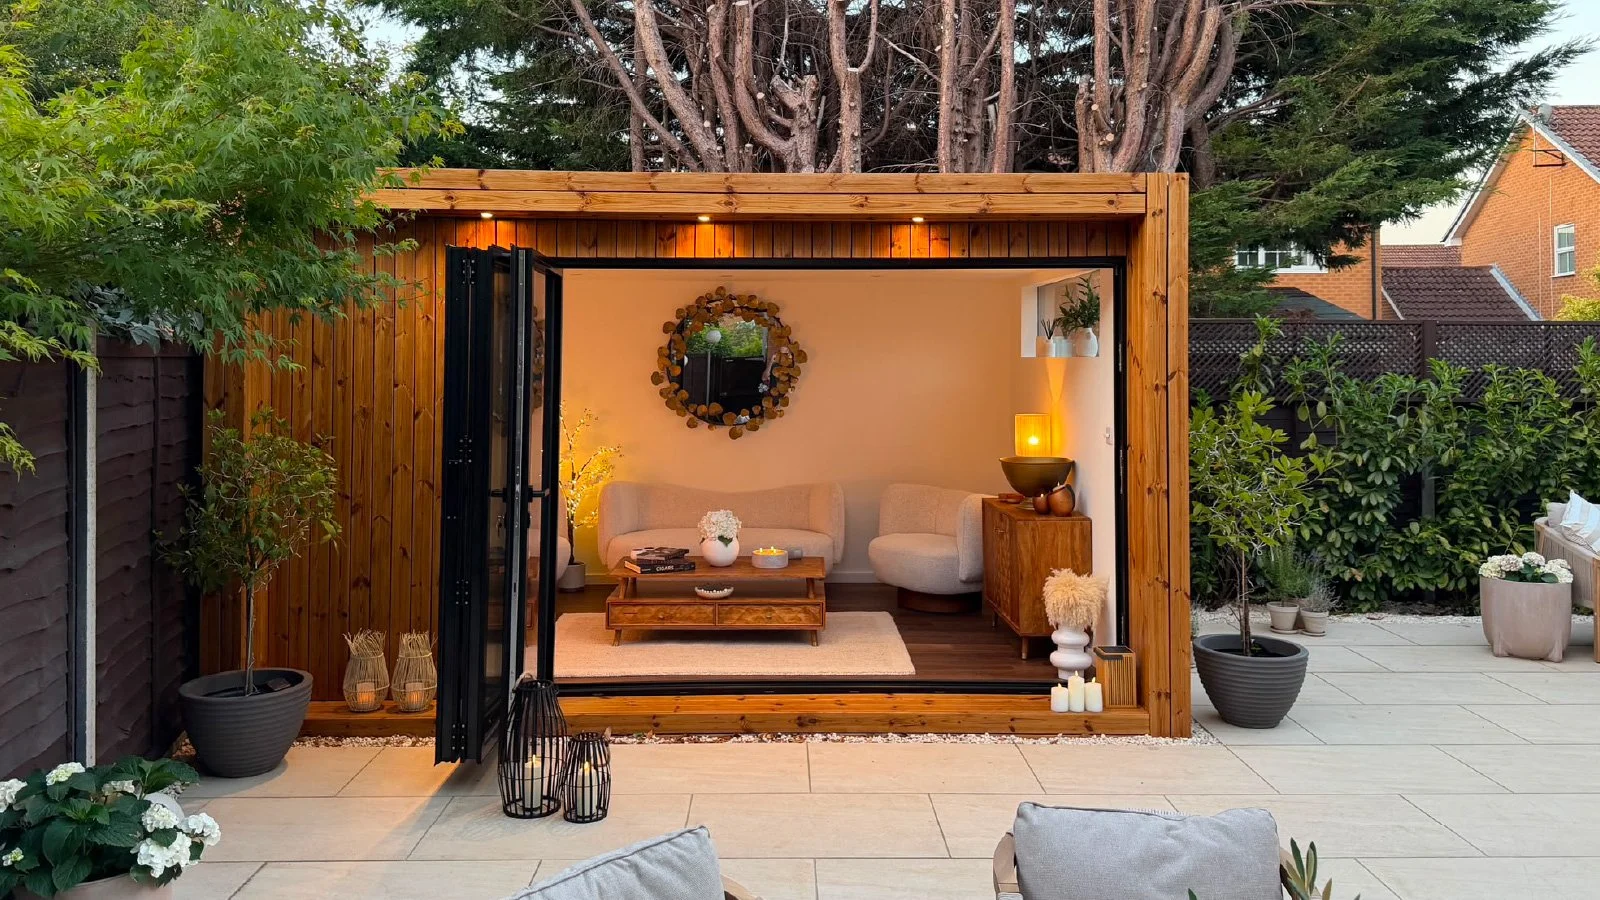
One of the biggest reasons this recent project feels so inviting is the connection between the interior and the garden.
Large aluminium bi-fold doors remove the visual barrier between inside and outside.
When they’re open, the patio almost becomes part of the room.
Even when they’re closed, the uninterrupted glazing allows natural light to flood the interior while maintaining views across the garden.
Rather than looking at the garden, you feel connected to it.
Keep the Interior Calm and Timeless
Choose materials that age gracefully
Interior trends come and go.
Timeless spaces don’t.
Neutral colours.
Natural timber.
Soft textures.
Quality flooring.
Simple plastered walls.
These materials continue to look elegant years later and allow furniture and accessories to evolve with your tastes.
Avoid trying to fill every corner
A common mistake is believing every wall needs furniture.
In reality, carefully chosen pieces with space around them often create a far more luxurious feel.
A comfortable sofa.
A statement coffee table.
Warm lighting.
Natural accessories.
Sometimes less really is more.
Lighting Makes the Biggest Difference After Sunset
Many homeowners focus entirely on daylight.
But some of the most enjoyable moments happen during the evening.
Warm LED downlights.
Feature lamps.
Soft indirect lighting.
Discreet exterior soffit lights.
Together they create a welcoming atmosphere that encourages you to use the space long after the sun goes down.
A beautifully lit garden room quickly becomes somewhere you genuinely want to spend time.
Design for the Next Ten Years, Not Just Today
Today’s home office could become tomorrow’s:
Family room
Reading room
Hobby studio
Home gym
Treatment room
Guest retreat
The best garden rooms are flexible.
Rather than designing around a single purpose, think about how your lifestyle may change over the next decade.
A timeless layout will continue to work whatever life brings.
Small Details Create a Premium Finish
People often notice the overall feeling before they notice individual features.
That’s because lots of smaller details work together.
Things like:
Flush internal finishes.
Carefully positioned windows.
Architectural lighting.
Consistent flooring.
Minimal trims.
Clean lines.
High-quality plastering.
None of these features are particularly dramatic on their own.
Combined, they create a room that feels calm, refined and permanently connected to the home.
Every Garden Deserves Its Own Design
One of the biggest differences between Backyard Cabins and many larger manufacturers is that we don’t simply deliver identical buildings.
Our standard cabins are an excellent starting point, but many clients choose to adapt the dimensions, glazing or layout to suit their garden.
Whether that’s a compact NEO, a versatile FORZA, a spacious LUNA, or a completely bespoke design, every project starts with understanding how you’ll actually use the space.
That’s why no two Backyard Cabins ever feel exactly the same.
Frequently Asked Questions
Can a garden room really feel like another room in the house?
Absolutely. With high-performance SIPs construction, plastered walls, quality glazing and thoughtful interior design, a premium garden room can feel remarkably similar to a traditional extension.
What flooring works best in a garden room?
Luxury Vinyl Tile (LVT) is one of the most popular choices because it’s durable, low maintenance and suitable for year-round use.
Should a garden room match my house?
It doesn’t need to copy your home exactly, but complementary colours, materials and proportions help create a natural transition between the two.
How do you make a small garden room feel bigger?
Large glazing, uncluttered layouts, neutral colours and a strong visual connection to the garden all help maximise the feeling of space.
Final Thoughts
The best garden rooms aren’t remembered because they’re the biggest.
They’re remembered because of how they make you feel.
Warm.
Comfortable.
Bright.
Peaceful.
A place where work feels easier, evenings feel more relaxing and time spent with family feels that little bit more special.
That’s what we aim to create with every Backyard Cabin.
Ready to Create Your Own Garden Room?
Whether you’re looking for a compact home office or a completely bespoke garden room, we’d love to hear about your ideas.
Explore our Garden Cabin Range to compare our standard models, browse our Gallery to see completed projects, or contact us to arrange a site visit and discuss what’s possible for your garden.
Project Spotlight: A Bespoke 28sqm Multi-Use Garden Room in Twyford, Berkshire (RG10)
A 28sqm bespoke garden room in Twyford, Berkshire (RG10). Explore design, materials, build time, and real project cost for a high-spec garden office.
What does a high-spec, fully bespoke garden room look like in 2026?
We recently completed a 28sqm bespoke garden room in Twyford, Berkshire (RG10), designed to function as a true multi-use space — combining the performance of a modern home extension with the speed and simplicity of a garden room build.
The brief was clear:
Create a large, modern, and thermally efficient space that could be used all year round, without compromise on design or finish.
This bespoke project was fully installed in just 13 working days from start to finish, demonstrating how even larger, high-spec builds can be delivered quickly with the right system and team.
The Specification: A Large-Scale, Bespoke Garden Room
At 4.8m x 6.0m (28sqm), this custom garden room provides a generous internal footprint, suitable for a wide range of uses:
Home office
Studio or creative space
Garden gym
Multi-purpose family room
Larger builds like this require careful planning and precision. For this project, we used SIPs (Structural Insulated Panels) throughout, ensuring both structural integrity and excellent thermal performance.
Who This Garden Room Is Ideal For
A garden room of this size and specification is typically suited to homeowners who need more than just a small office space.
This type of build works particularly well for:
Professionals working from home full-time
Clients needing a dedicated office separate from the house
Multi-use spaces combining work, fitness, and relaxation
Families needing additional flexible living space
Homeowners considering an extension but looking for a faster, simpler alternative
Exterior Design: Clean Lines, Premium Materials
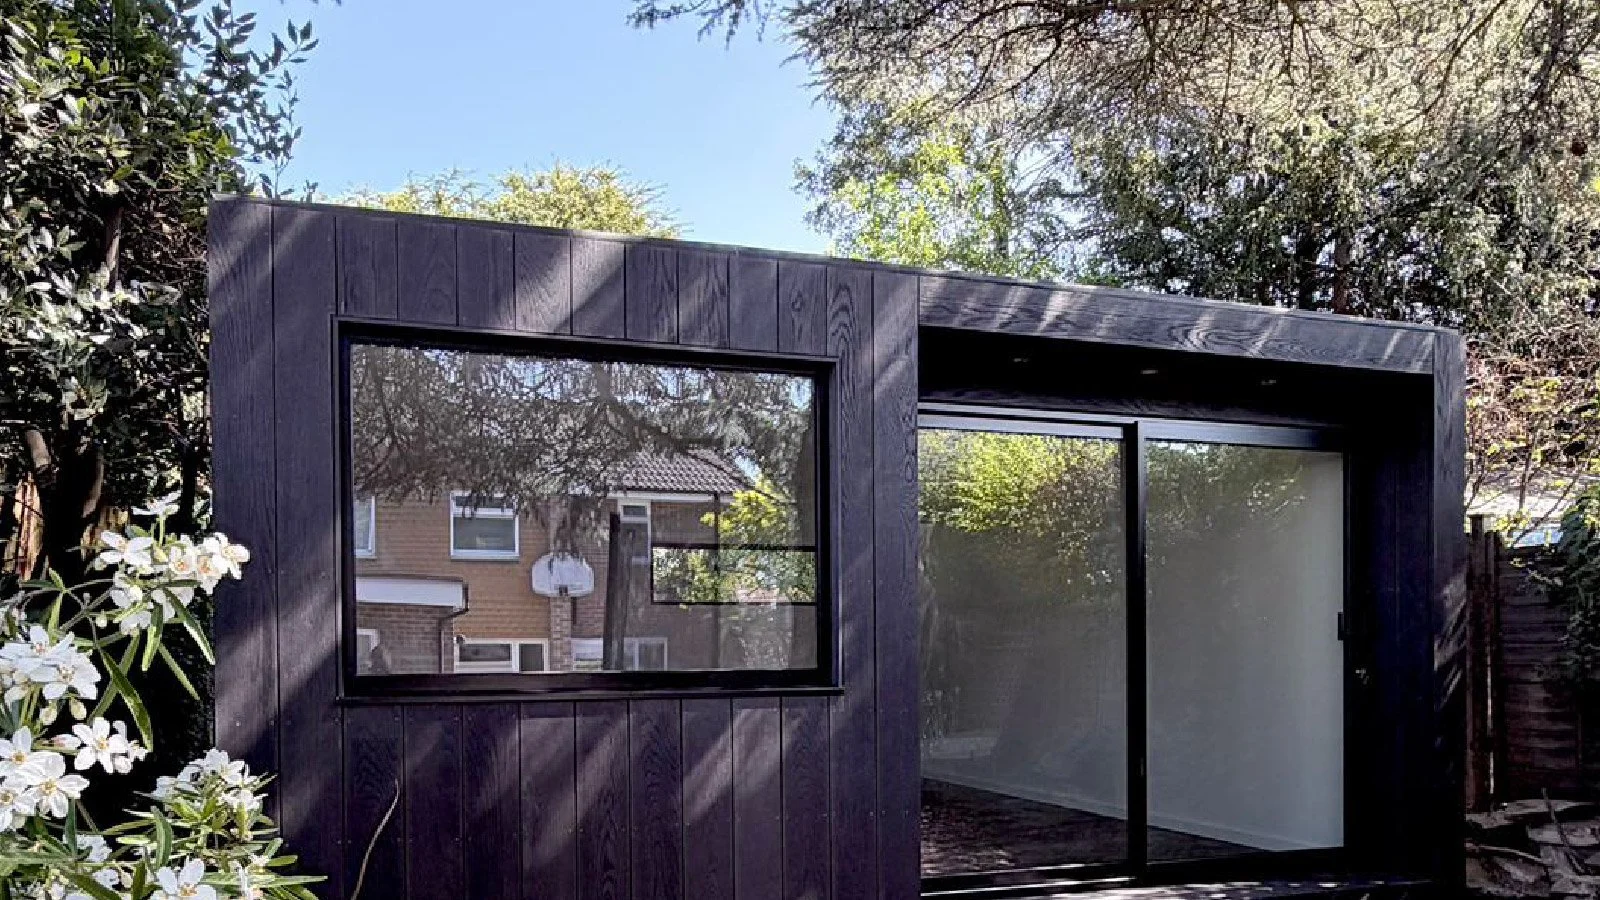
The design focused on a modern, minimalist aesthetic, with a flat roof profile and contrasting materials.
Front Elevation
Premium Millboard Burnt Cedar cladding
Maintenance-free timber effect
Strong architectural presence
Side and Rear Elevations
Black steel sheet cladding
Durable and low maintenance
Clean, contemporary contrast
The result is a garden room that feels like a purpose-built architectural space, not a standard outbuilding.
Glazing & Natural Light: Creating a Bright, Open Space
Natural light was a key part of the design.
We installed:
A large black aluminium sliding door (approx. 2500mm wide)
A fixed front-facing double-glazed window (1700mm x 1200mm)
A bespoke high-level rear window for privacy without losing light
This combination creates a bright, open interior while maintaining privacy — ideal for residential settings like Twyford.
Foundations & Build System: Fast, Clean, and Efficient
For this Berkshire project, we used our ground screw foundation system instead of traditional concrete.
Why ground screws?
No excavation or heavy groundwork
Minimal disruption to the garden
Faster installation
Adaptable to different site conditions
Combined with SIPs construction, this allows for a high-performance build delivered in a fraction of the time of a traditional extension.
Interior Finish: A Fully Turnkey Space
This garden room was completed to a ready-to-use standard, with no further work required.
Interior Specification
Walls: Fully plastered and painted white
Flooring: Karndean LVT flooring
Electrics: Integrated sockets, lighting, and consumer unit
Heating: Smart wall-mounted heater with app control
The result is a space that feels like a natural extension of the home, suitable for daily use all year round.
Why This Garden Room Works So Well
This project highlights what makes a garden room truly successful.
Key factors included:
Size: Large enough to be genuinely multi-functional
Layout: Balanced use of glazing and privacy
Materials: Durable, low-maintenance finishes
Build System: SIPs construction for year-round comfort
Installation: Completed in just 13 working days
Cost & Value: What Did This Project Cost?
For this specific 28sqm bespoke garden room in Twyford, the total build cost was:
£34,000 including VAT
This reflects the size, materials, and high-spec internal finish, including:
SIPs construction for full insulation
Premium external cladding
Aluminium sliding doors and glazing
Fully plastered interior
Karndean LVT flooring
Integrated electrics and heating
For many homeowners, projects like this offer a practical alternative to extensions or loft conversions — delivering a large, usable space with significantly less disruption and a much faster installation time.
Every project we complete is tailored to the client, so costs will vary depending on design, layout, and specification. However, this example gives a clear indication of what a high-quality, fully bespoke garden room of this scale looks like in real terms.
Why Berkshire Homeowners Are Choosing Garden Rooms
In areas like Twyford, Berkshire, garden rooms have become a popular way to create additional space without major building work.
Common reasons include:
Faster installation compared to extensions
Less disruption to the home
Flexible, multi-use space
High-quality finishes suitable for daily use
A Structured, Professional Build Process
Every Backyard Cabins project follows a clear and transparent process:
Initial design and quotation
Technical drawings and planning
Deposit to secure the build slot
Professional installation on-site
Final handover upon completion
Our goal is to deliver a high-spec garden room with a predictable timeline and minimal disruption.
Frequently Asked Questions
How long does it take to build a bespoke garden room?
This project was completed in 13 working days, although timelines vary depending on size and complexity. Most garden rooms are installed within 2–3 weeks.
How much does a garden room like this cost?
This particular 28m² bespoke garden room cost £34,800 including VAT. The cost of a comparable cabin will depend on its dimensions, layout, materials, glazing, foundations and internal specification.
Can a garden room be used all year round?
Yes, when built with proper insulation and glazing, a garden room can be used comfortably throughout the year.
What was included in the £34,800 garden room price?
The £34,800 including VAT project price covered the insulated SIPs structure, ground screw foundations, Millboard and steel exterior cladding, aluminium doors and windows, a plastered and painted interior, Karndean flooring, integrated electrics and heating. Prices for future projects will depend on the dimensions, materials, glazing, foundations and individual specification.
Does a 28m² garden room require planning permission?
Not necessarily. Many garden rooms can be built under permitted development rights, but the position, height, total area, intended use and individual property must all be considered. Listed buildings, conservation areas and properties with restricted permitted development rights may require additional approval. Always check the circumstances applying to your property before proceeding.
Thinking About Your Own Garden Room Project?
If you’re considering a garden room in Berkshire or the surrounding areas, the best place to start is by exploring what’s possible in terms of size, layout, and pricing.
View Garden Room Models & Prices
Explore Our Cabin Range
Request a Personalised Quote