
Two Years Later: Revisiting a Berkshire Garden Office Built for Real Everyday Use
What happens to a premium garden office after two years of daily use? We revisit a bespoke SIPs garden office in Berkshire to see how the cladding, insulation, and overall build quality have aged over time.
What actually happens to a garden office after two years of daily use?
That’s one of the biggest questions homeowners ask before investing in a premium garden room — and understandably so. A brand-new cabin always looks impressive on installation day, but long-term performance is what really matters.
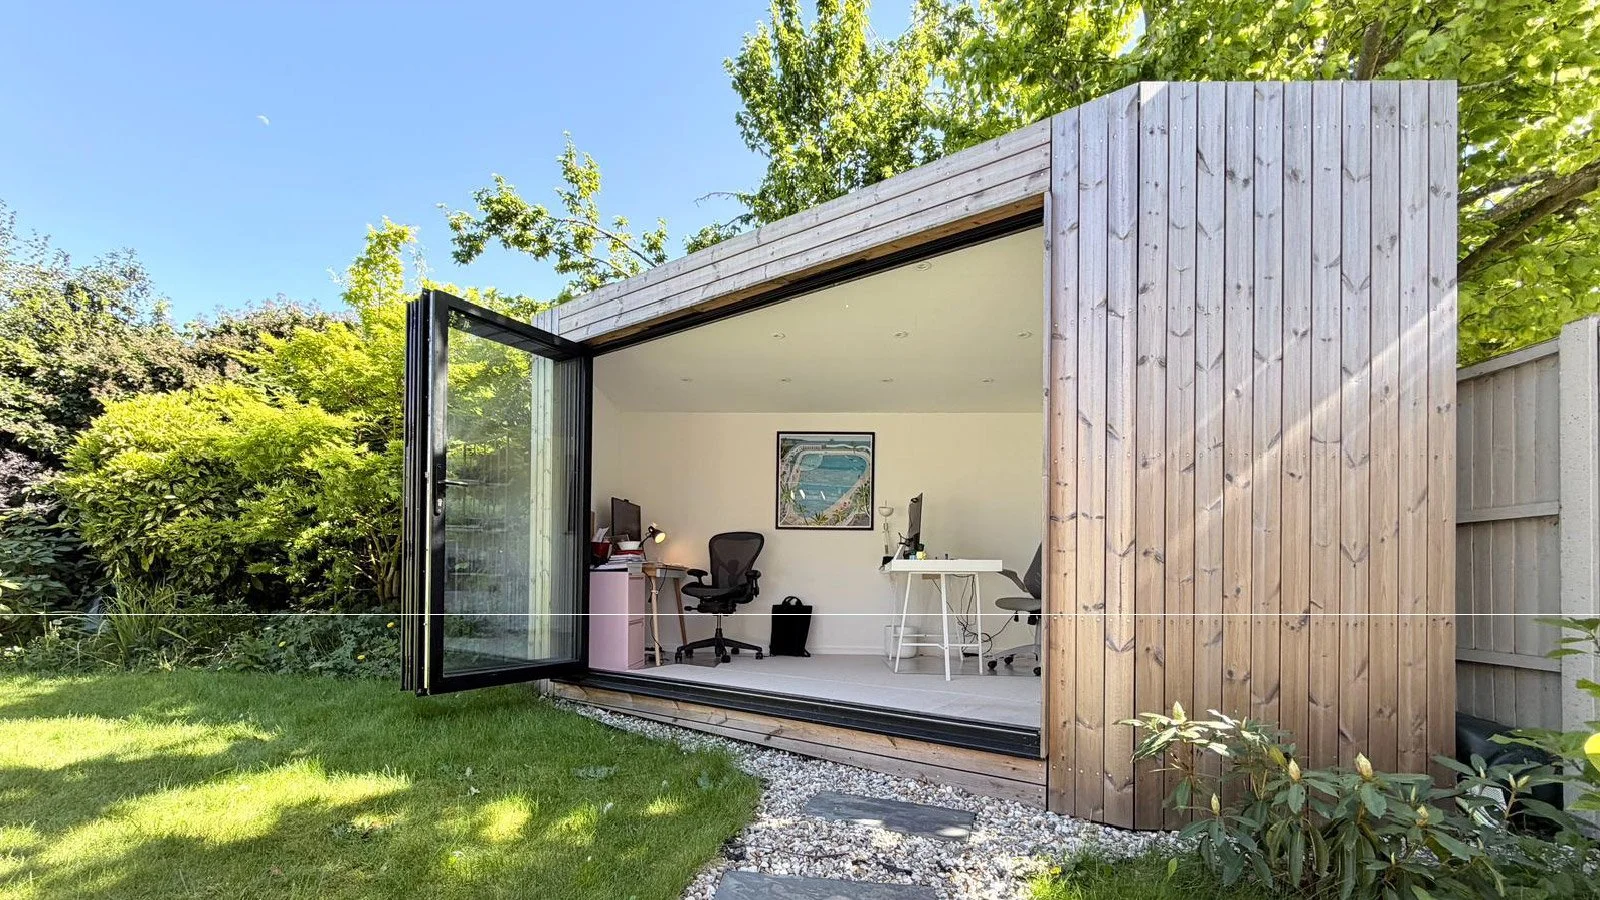
Recently, we revisited one of our bespoke garden offices in Wokingham, Berkshire, originally installed for two professionals working from home full-time. Two years later, the cabin is still being used every single day — and the revisit reinforced exactly why build quality, detailing, and proper materials matter so much in the long run.
This wasn’t designed to be a “garden shed with insulation.”
It was designed to feel like a genuine extension of the home.
The Original Brief; A Proper Workspace Separate From the House
The clients already had a large family home, but like many remote professionals, they found that working inside the house blurred the line between work and home life.
Instead of using:
a spare bedroom
the dining table
or a temporary office setup
They wanted a completely separate environment dedicated to work, focus, and routine.
The result was a bespoke 4m x 3m SIPs garden office positioned carefully within the corner of the garden to maximise privacy and usability while maintaining a clean architectural appearance from every angle.
Two years later, the clients still use the cabin daily as their primary workspace.
Why More Homeowners Are Choosing Garden Offices Over Extensions
Across Berkshire, Wokingham, Reading, and the South East, demand for insulated garden offices has increased dramatically in recent years.
For many homeowners, a premium garden room now makes more sense than:
loft conversions
internal renovations
or expensive home extensions
because it creates:
genuine separation from the house
a quieter working environment
faster installation times
lower disruption
and year-round usable space
When designed properly, a garden office becomes more than an outbuilding — it becomes part of how the home functions day-to-day.
The Build Specification
This Berkshire garden office was constructed using the same high-spec methods we use across all of our premium builds.
Key specifications included:
Structural Insulated Panel (SIPs) construction
Double-glazed aluminium bi-fold doors
Fully plastered internal finish
EPDM rubber roofing system
Low-maintenance external detailing
Premium timber cladding
Existing prepared base installation
The focus was not simply on appearance at installation, but on how the cabin would perform after years of real use.
Built for Real Year-Round Performance
This garden office was constructed using high-performance Structural Insulated Panels (SIPs), helping create a workspace that remains comfortable throughout the year.
Unlike many lower-spec garden buildings, SIPs combine structure and insulation into a single high-performance system, improving:
thermal efficiency
airtightness
structural stability
and long-term comfort
Our standard wall build-up delivers thermal performance comparable to many modern house extensions, helping the space stay warm in winter and comfortable in summer with only minimal heating required.
Two years later, the clients still comfortably heat the cabin using a compact electric heater — demonstrating just how effective proper insulation and airtight construction can be in everyday use.
Two Years Later, How Has the Cabin Aged?
One of the most interesting parts of revisiting this project was seeing how naturally the materials had matured over time.
The timber cladding, originally installed in its fresh warm tone, has gradually weathered into a soft silvery-grey finish that now blends beautifully into the surrounding garden.
Importantly, the weathering has occurred evenly across the cabin, creating a far more natural and architectural appearance than many heavily treated timber finishes.
In many ways, the cabin now looks even better than it did when first installed.
Why Exterior Detailing Matters More Than Most People Realise
One thing homeowners often overlook when comparing garden room companies is how the cabin actually looks from around the garden, not just in a front-facing marketing photo.
At Backyard Cabins, we believe a garden room should look premium from every visible angle.
That’s why we continue our cladding around visible side elevations wherever possible rather than focusing only on the front façade.
This creates:
cleaner lines
a more architectural finish
better visual integration into the garden
and a far more premium overall appearance
We also pay close attention to:
trim detailing
material junctions
shadow gaps
and external finishing methods
to avoid the heavily panelled or over-sealed appearance often seen on lower-cost garden buildings.
These details may seem small initially, but they become increasingly noticeable over time.
Why Build Quality Really Matters After the First Winter
One of the biggest differences between premium SIPs garden rooms and lower-cost alternatives only becomes obvious after a few years of ownership.
Many cheaper garden offices can initially look impressive but later develop issues such as:
condensation
poor insulation performance
excessive heating costs
door movement
cold floors
ongoing maintenance problems
For this Berkshire project, long-term usability was prioritised from day one.
Two years later:
the aluminium doors are still operating perfectly
no adjustments have been required
the EPDM roof continues performing flawlessly
the cabin remains warm in winter and comfortable in summer
and the overall structure still feels exceptionally solid
This is exactly why we use Structural Insulated Panels (SIPs) rather than relying solely on traditional timber framing methods.
A garden office should not just survive the first winter — it should continue performing properly for years.
Why Fully Plastered Interiors Make Such a Difference
One of the biggest things clients notice when stepping inside a Backyard Cabin is that the interior feels like a real room rather than a timber outbuilding.
Instead of exposed timber-lined walls, this project was finished with:
fully plastered walls
painted interiors
modern lighting
flooring
and soft furnishings
The result is a space that psychologically feels far closer to a home extension than a typical garden building.
Over time, this becomes incredibly important because the cabin genuinely integrates into daily life rather than feeling like a separate external structure.
Designed for Two People Working From Home
Another key aspect of this project was designing the space to comfortably accommodate two full-time remote workers.
The 4m x 3m footprint allows enough room for:
two desk setups
heating
lighting
storage
and softer home-style furnishings
without feeling cramped or cluttered.
As hybrid and remote working continue growing across Berkshire and the South East, more homeowners are now specifically searching for:
dual home offices
two-person garden offices
and insulated workspaces for couples working remotely together
This project is a strong example of how a compact footprint can still create an extremely functional long-term workspace.
Low Maintenance By Design
No external building is ever truly “zero maintenance,” but modern garden rooms should require as little ongoing upkeep as possible.
This cabin was intentionally designed around:
aluminium glazing
EPDM roofing
natural timber weathering
and durable external detailing
to minimise long-term maintenance requirements.
Even after two years of continuous use, the cabin remains remarkably low maintenance while continuing to look clean, modern, and architecturally sharp.
Why More Berkshire Homeowners Are Choosing Backyard Cabins
Today’s buyers are becoming far more informed about:
insulation quality
construction methods
long-term performance
and architectural detailing
Many homeowners no longer want a “shed-style” garden office.
They want:
a proper insulated room
premium finishes
low maintenance ownership
and something that genuinely adds value to the property
That is exactly the philosophy behind every Backyard Cabins project.
Thinking About Building Your Own Garden Office?
Whether you are planning:
a dedicated home office
a creative studio
a gym
or a multi-use garden room
The materials and construction methods you choose will make a huge difference to how the building performs long term.
A properly built SIPs garden room should still feel warm, solid, and enjoyable to use years after installation — not just on day one.
View Our Garden Room Models & Prices
Explore Images of Our Completed Projects
Request a Personalised Quote
Frequently Asked Questions
How long should a SIPs garden office last?
A professionally installed SIPs garden office built using quality materials should provide excellent long-term performance for many years with minimal maintenance.
Do garden offices get cold in winter?
Properly insulated SIPs garden offices remain comfortable year-round and are designed for daily use throughout winter.
Are garden offices good for two people working from home?
Yes, many modern garden offices are now designed specifically for dual workstations and remote working couples.
Do timber garden rooms require lots of maintenance?
Modern garden rooms using EPDM roofing, aluminium glazing, and quality cladding are generally very low maintenance compared to older timber structures.
Project Spotlight: A Modern FORZA Garden Office in Lower Earley, Berkshire
A premium FORZA garden office installation in Lower Earley, Berkshire. Explore SIPs construction, glazing, pricing, and modern year-round garden office design.
As remote and hybrid working continue to grow across Berkshire in 2026, more homeowners are investing in dedicated garden offices designed for genuine year-round use.
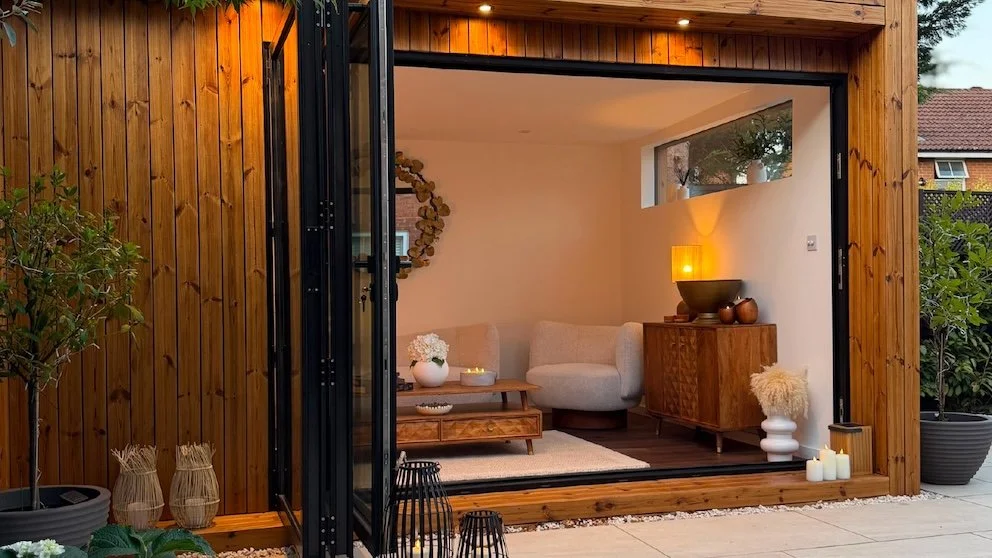
We are currently on-site in Lower Earley, Berkshire, installing one of our most popular models; the FORZA 4m x 3m garden office.
This project is a strong example of how a professionally designed garden room can create a high-performance workspace without the disruption, cost, or timescale of a traditional extension.
Built using high-spec materials and fully insulated SIPs construction, this FORZA model is designed to function as a proper room, not a seasonal garden building.
Why the FORZA Is One of Our Most Popular Garden Office Models
The FORZA range has become a popular choice for homeowners who want a substantial workspace without overwhelming the garden itself.
At 4m x 3m, it provides enough internal space for:
A dedicated home office
Dual workstation setup
Creative studio
Multi-use workspace
For many homeowners in Lower Earley, Reading, and Wokingham, it offers a far more practical long-term solution than working from a spare bedroom or dining table inside the house.
Designed for Daily Use, Not Just Summer
One of the biggest differences between a premium garden office and a basic garden building is how the space performs during everyday use.
This FORZA build has been designed specifically for:
Year-round comfort
Thermal efficiency
Low maintenance
Long-term durability
Rather than relying on lightweight timber framing, this project uses:
Structural Insulated Panels (SIPs) throughout the walls, floor, and roof.
This creates a space with:
Excellent insulation performance
Improved airtightness
Greater structural stability
More consistent internal temperatures throughout the year
For homeowners looking for a genuine workspace rather than a temporary structure, construction quality makes a significant difference over time.
Architectural Glazing & Natural Light
A major feature of this build is the use of large-format glazing to create a brighter and more open internal environment.
Main Feature:
3000mm Black Aluminium Bi-fold Door
This allows the office to feel visually connected to the garden while maximising natural light throughout the day.
The project also includes:
2000mm x 500mm High-Level Side Window
This detail was specifically chosen to:
Maintain privacy from neighbouring properties
Bring natural light deeper into the workspace
Create a cleaner desk layout internally
This type of glazing layout has become increasingly popular in modern Berkshire developments where gardens are often more compact and privacy is important.
Why SIPs Construction Makes Such a Difference
Not all garden rooms are built to the same standard.
At Backyard Cabins, we use Structural Insulated Panels (SIPs) because they provide significantly better thermal performance, structural strength, and airtightness compared to many traditional timber-framed garden buildings.
This allows us to create garden rooms that feel like genuine extensions of the home, suitable for comfortable daily use throughout the year.
For homeowners investing in a long-term workspace, insulation quality and build performance matter just as much as appearance.
Fast, Clean Installation with Ground Screws
For this Lower Earley installation, we used our:
👉 Ground Screw Foundation System
This modern alternative to concrete foundations offers several advantages:
Faster installation
Minimal excavation
Less disruption to the garden
No waiting for concrete to cure
Adaptable to varying site conditions
Because the system is precise and efficient, we can begin installation immediately and significantly reduce overall project times.
This is one reason why modern SIPs garden rooms can often be installed in a fraction of the time required for traditional building work.
A Realistic Guide to Garden Office Costs in 2026
One of the biggest frustrations for homeowners researching garden rooms is the lack of transparent pricing.
For a professionally installed, fully insulated garden office of this size and specification, projects like this typically sit in the region of:
Around £25,000 including VAT
This level of investment generally reflects:
SIPs construction for year-round insulation
Premium aluminium glazing
Ground screw foundations
High-quality flooring and finishes
Professional installation
The final investment will always vary depending on:
specification
glazing choices
internal finishes
access and site conditions
However, this project gives a realistic example of what a modern, high-spec garden office looks like in practical terms.
Why Garden Offices Are Growing Across Berkshire
In areas like Lower Earley, Reading, Wokingham, and the wider Berkshire area, more homeowners are prioritising dedicated outdoor workspaces.
Common reasons include:
Better separation between work and home life
Increased productivity
Additional usable space without extending the house
Faster installation compared to extensions
A quieter, more professional environment
For many people, a premium insulated garden office has become less of a luxury and more of a practical long-term investment.
Why This FORZA Build Works So Well
This project is a strong example of how thoughtful design can maximise a relatively compact footprint.
Key features include:
Large-format architectural glazing
High-level privacy window
SIPs construction for year-round use
Fast installation with ground screws
Clean, modern architectural styling
Durable low-maintenance materials
The result is a workspace that feels bright, calm, modern, and highly functional for daily use.
Thinking About Your Own Garden Office Project?
If you are considering a garden office in Reading, Lower Earley or the surrounding area, we can help you compare suitable sizes, layouts and prices.
Explore our dedicated guide to garden rooms and garden offices in Reading, browse our cabin range and VAT-inclusive prices, or contact us for a personalised quotation.
View Garden Room Models & Prices
Explore Our Cabin Range
Request a Personalised Quote
Frequently Asked Questions
How much does a garden office cost in 2026?
A professionally installed, fully insulated garden office will vary depending on size and specification. Projects similar to this FORZA installation typically sit around £25,000 including VAT.
Can a garden office be used all year round?
Yes, when built with proper insulation and glazing, a garden office can be used comfortably throughout the year.
What are SIPs panels?
SIPs (Structural Insulated Panels) are high-performance building panels that combine structure and insulation into one system, helping improve thermal performance and energy efficiency.
Do garden offices need concrete foundations?
Not always. Many modern garden rooms now use ground screw foundations, which are faster and less disruptive than traditional concrete bases.
How long does it take to install a garden office?
Most garden offices are installed within 2–3 weeks depending on size, specification, and site conditions.
The Business Owner’s Guide to Garden Offices in 2026: Tax, VAT & ROI Explained
A clear guide for UK business owners on garden office tax, VAT, and business use in 2026. Understand key considerations before speaking to your accountant.
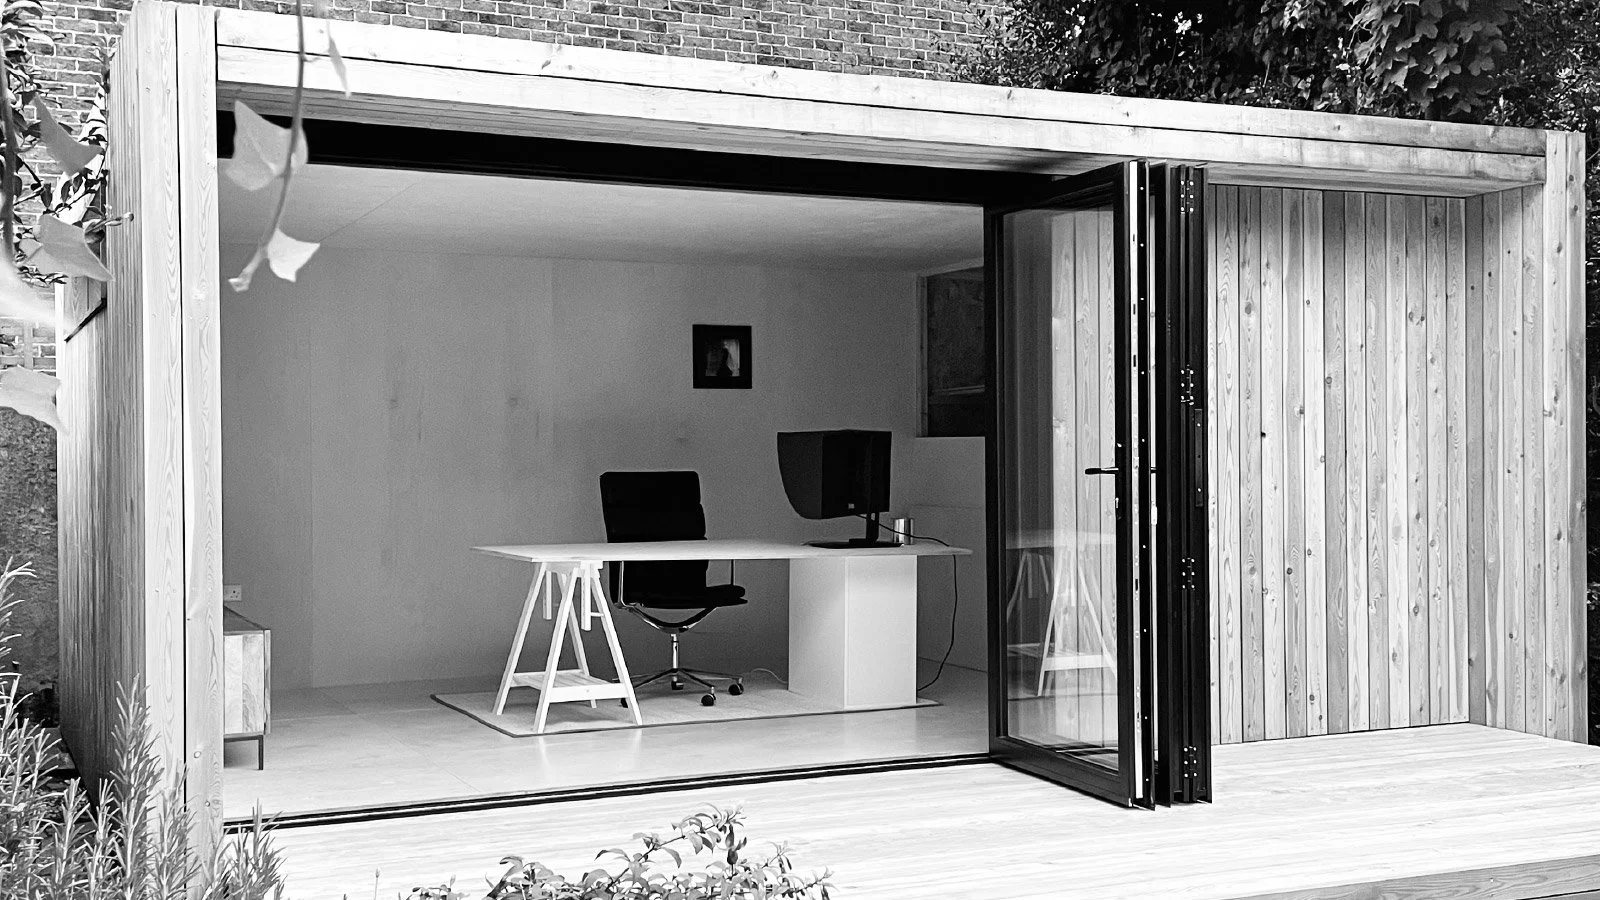
If you run a UK business, a garden office isn’t just extra space — it can be a practical, long-term investment in how you work.
But once you start looking into it, the questions quickly go beyond design and cost:
Can my company pay for a garden office?
Can I reclaim VAT on a garden room?
Is it tax deductible?
Will it affect my home’s value in the future?
The honest answer is that there’s no one-size-fits-all approach. The way a garden office is treated for tax and accounting purposes depends heavily on your personal circumstances, how the space is used, and how the purchase is structured.
This guide is designed to help you understand the key considerations, so you can have a more informed conversation with your accountant.
Important Disclaimer
Backyard Cabins are specialists in the design and construction of garden rooms. We are not tax advisors or accountants.
The information below is based on general industry understanding and common approaches used by UK business owners. It is provided for guidance only and does not constitute financial or tax advice.
Tax treatment depends on individual circumstances, and you should always consult a qualified accountant before making any decisions.
Company Purchase vs Personal Purchase: Where Most Decisions Start
One of the first questions business owners ask is:
“Should my company buy the garden office, or should I buy it personally?”
There are generally two common approaches.
Option 1: The Company Purchases the Garden Office
Some business owners choose to have the limited company pay for the garden office directly.
This may allow the business to fund the project without needing to extract personal income first, but it can also introduce additional considerations.
For example:
The building is located on personal land
The space may have mixed use (business and personal)
There could be implications around benefits-in-kind (BIK) depending on usage
This approach can work well in certain scenarios, but it is highly dependent on how the space is used and structured.
Option 2: Personal Purchase with Business Use
Another common approach is to purchase the garden room personally and allow the business to use it.
In this case, some business owners:
Retain full personal ownership
Maintain flexibility over how the space is used
Charge the business a reasonable amount for its use
This route is often considered simpler from a long-term ownership perspective, but again, it depends on your specific setup.
👉 This is one of the most important areas to discuss with your accountant early on.
Capital Allowances & Business Expenses: What You Should Know
When it comes to tax efficiency, many business owners look into whether parts of a garden office may be treated differently for accounting purposes.
In general terms:
The main structure of a building is often treated differently from internal elements
Certain components (such as electrics, fittings, or equipment) may sometimes be considered separately
The treatment can vary depending on how the space is used and how the costs are broken down
Because of this, having a clear, itemised quote can be helpful when discussing things with your accountant.
At Backyard Cabins, we can provide detailed breakdowns so your accountant can assess what may or may not be relevant in your specific case.
Can You Reclaim VAT on a Garden Office?
This is one of the most common questions we hear.
If your business is VAT-registered, it may be possible to reclaim VAT on certain costs, but this depends on how the garden office is used.
Things that can influence this include:
Whether the space is used exclusively for business
Whether there is any personal use
How the purchase is structured (company vs personal)
In situations where a space is used partly for business and partly for personal use, some businesses may take a proportionate approach — but this is something your accountant will need to guide you on.
The key takeaway: VAT recovery is possible in some scenarios, but it is not automatic.
Capital Gains Tax (CGT): A Consideration for the Future
Another area often discussed is how a garden office might affect your home when you eventually sell it.
In simple terms:
Homes in the UK typically benefit from Private Residence Relief (PPR)
However, how a garden office is used can influence how that applies
For example:
Exclusive business use may be treated differently from mixed use
Some homeowners choose to maintain a secondary use (e.g. occasional personal use)
This is a long-term consideration, but one that is worth being aware of early on.
ROI: Is a Garden Office a Good Investment?
Beyond tax and accounting, there’s a more practical question:
Is it worth it?
For many business owners, the answer comes down to how the space improves daily life and productivity.
A well-designed, fully insulated garden office can:
Create a dedicated workspace away from the house
Improve focus and separation between work and home life
Add functional, usable space to your property
Make your home more attractive to future buyers
In areas like Wiltshire, Berkshire, and Surrey, buyers increasingly expect homes to have flexible, work-ready spaces.
While every property is different, a high-quality garden room can often enhance both appeal and usability, which can be just as important as pure financial return.
What Makes a Garden Office “Business-Ready”?
If you are considering using your garden room for business purposes, the specification matters.
A proper year-round garden office should include:
Full insulation (walls, floor, and roof)
Double-glazed doors and windows
A clean, plastered internal finish
Proper electrics and lighting
A layout suited to daily use
This is what separates a temporary structure from a long-term working environment.
A Practical Checklist Before You Buy
Before committing to a garden office, it’s worth running through a few key points:
Have you spoken to your accountant about purchase structure?
Do you understand how the space will be used (business vs personal)?
Have you considered VAT implications?
Do you have a clear, itemised quote?
Are you choosing a specification that supports year-round use?
Getting these right early makes everything smoother later.
Ready to Take the Next Step?
If you’re considering a garden office for your business, the best place to start is by understanding what’s available in terms of size, layout, and pricing.
From there, you can have a much more informed conversation with your accountant.
View Garden Room Models & Prices
Request an Itemised Quote for Your Accountant
Frequently Asked Questions
Can my limited company pay for a garden office?
In some cases, yes — but this depends on how the space is used and structured. It’s best to confirm with your accountant.
Can I reclaim VAT on a garden room?
If your business is VAT-registered, this may be possible, depending on usage and setup.
Is a garden office tax deductible in the UK?
Some elements may be treated differently for accounting purposes, but this varies widely. Always check with a qualified accountant.
Is it better to buy personally or through a company?
There is no single “best” option — it depends on your circumstances, usage, and long-term plans.
How Much Does a Garden Office Cost in 2026? A Clear UK Budgeting Guide
How much should you budget for a garden office in 2026? Compare complete, fully insulated models from £18,540 including VAT, see what is included, and discover when a custom design may be right for your garden.
If you are researching the cost of a garden office in the UK, you probably want a straightforward answer.
How much should a well-built garden office cost? What is included in the price? What makes one garden room more expensive than another? Most importantly, how can you tell whether you are comparing similar products?
Our complete, fully insulated garden rooms start from £18,540 including VAT. This includes professional installation, flooring, a plastered and painted interior, skirting boards, electrics and a radiator.
We also design and build custom garden rooms. In fact, a large proportion of the cabins we build are adapted or designed around the customer’s garden, preferred layout and intended use.
Garden office prices at a glance
Our current garden room models provide a useful starting point when planning your budget.
The NEO is a compact 3m × 3m garden room priced at £18,540 including VAT.
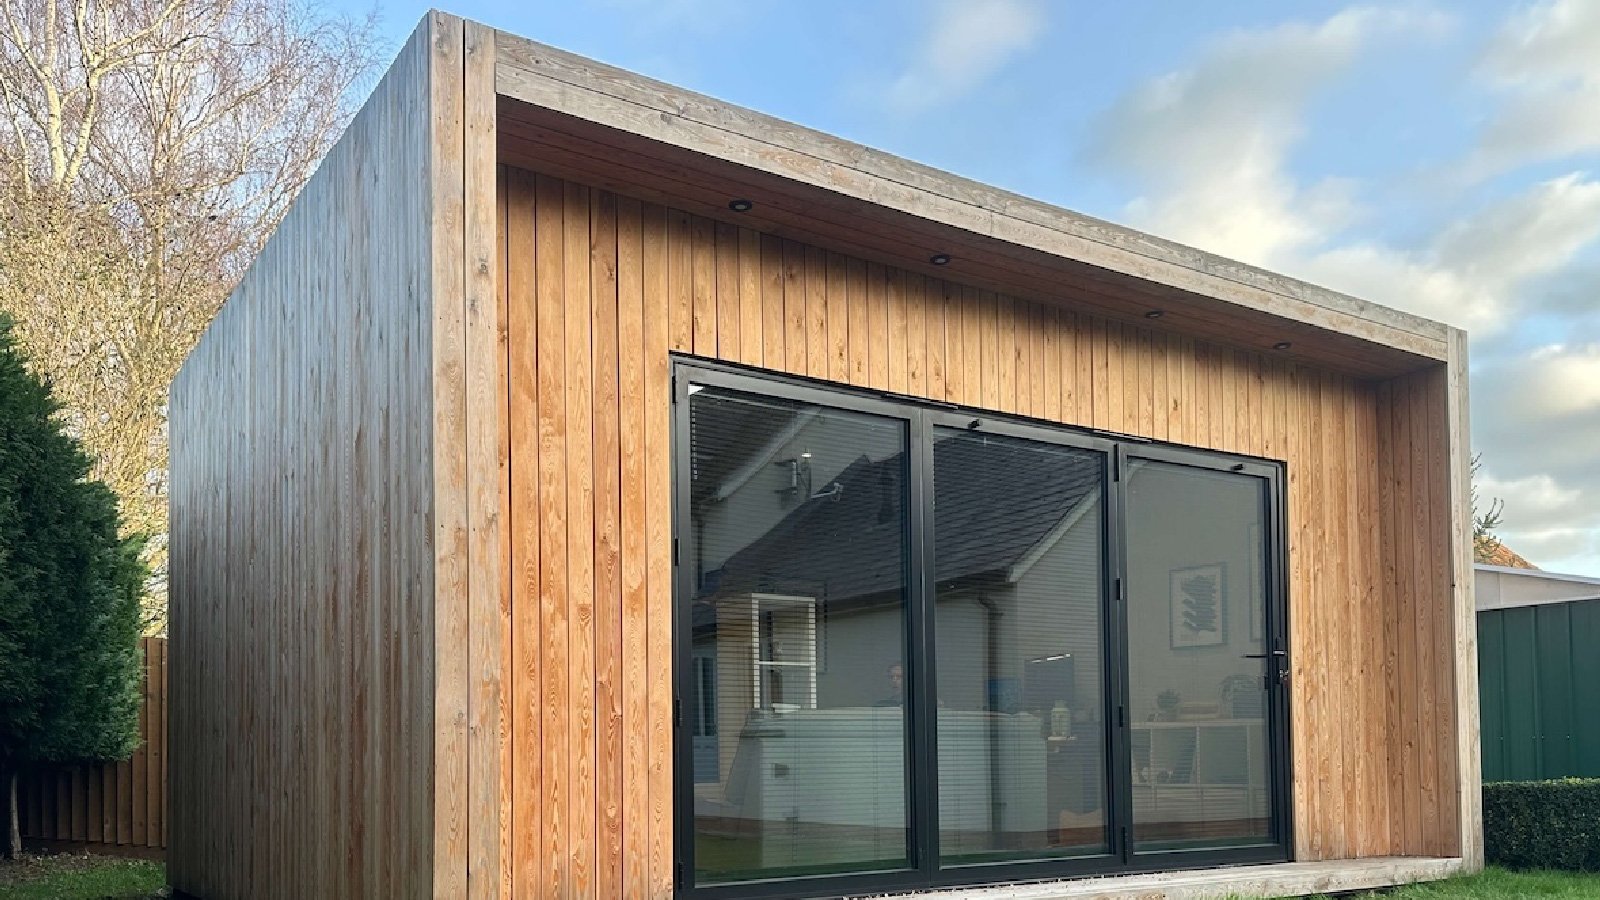
The FORZA measures 4m × 3m and is priced at £22,740 including VAT.
The LUNA measures 5m × 4m and is priced at £27,540 including VAT.
The META, our largest standard model, measures 6m × 4m and is priced at £33,420 including VAT.
Each model is fully insulated and professionally installed. Flooring, a plastered and white-painted interior, skirting boards, electrics and a radiator are included, giving you a complete garden room that is ready to furnish and use.
These models provide helpful starting points, but many of the cabins we build are customised around the customer’s garden and requirements. We can adjust dimensions, change the position of doors and windows, add internal partitions or create a completely custom design.
View our garden room models, prices and specifications
If you are unsure which size would work best, tell us about your garden and how you plan to use the space. We will help you understand the available options and provide a personalised quotation.
What is included in the price of a Backyard Cabin?
A Backyard Cabin is supplied as a complete garden room. It is not simply an external shell that leaves you to organise several other trades before you can use it.
Our garden rooms include:
A fully insulated SIPs structure, including the walls, floor and roof
Premium external cladding
A durable EPDM roofing system
Aluminium double-glazed doors
Flooring
A plastered interior
Walls painted white
Skirting boards
Internal lighting
External lighting
Electrical sockets and a dedicated consumer unit
A radiator for colder weather
Professional installation by our team
Removal of building waste
A clean finish at the end of the installation
A 10-year structural warranty
Once the agreed electrical supply is connected and the installation is complete, you have a properly finished room that is ready to furnish and use.
Site conditions can vary, so any groundwork, access requirements or electrical connection work that falls outside the standard installation will be discussed clearly before the project begins.
How much should you budget for a garden office in 2026?
For a professionally installed, fully insulated garden office, a realistic starting budget is approximately £18,540 including VAT.
The final cost will depend on the size, design, site conditions and level of customisation. A compact office for one person will normally cost less than a large garden room designed to serve as an office, gym and family space.
The important point is that not every price you see online represents the same type of building.
A low-cost garden building may be supplied as a basic shell. It may not include insulation, foundations, electrics, flooring, plastering, painting, heating or installation. A complete garden office costs more because it is intended to function as a comfortable room throughout the year.
What affects the cost of a garden office?
Several factors determine the final price of a garden office.
1. The size of the garden room
Size has a direct effect on the amount of material, glazing, flooring and labour required.
A 3m × 3m garden office can provide a comfortable workspace for one person without taking over a smaller garden. A 4m × 3m room provides more flexibility for storage, meetings, creative work or exercise.
Larger rooms, such as our 5m × 4m LUNA and 6m × 4m META, can accommodate several uses. They may serve as an office during the working day and become a gym, studio or family room at other times.
Choosing the right size is not simply about buying the largest room your garden can accommodate. It is about creating enough usable space while keeping the building in proportion with the garden.
2. Insulation and all-year comfort
A garden office should be comfortable in January as well as July.
Insulation in the walls, roof and floor helps the room maintain a more stable temperature. Good glazing, proper construction and appropriate heating are equally important.
Our cabins use structural insulated panels, commonly known as SIPs. This construction method creates a precise, robust and well-insulated structure suitable for regular use throughout the year.
Every Backyard Cabin also includes a radiator, helping you remain comfortable during colder weather.
When comparing prices, ask whether the quoted building includes full insulation, heating and a finished interior. Two rooms can look similar in a photograph while offering very different levels of comfort and long-term performance.
3. Standard model or custom design
Our standard models provide clear sizes and prices, but they are not the only options available.
Many of our customers choose a custom garden room. This may involve adjusting the dimensions of an existing model or creating a more individual design.
A custom garden office can be particularly useful when you have:
An unusually shaped garden
Limited access
A narrow or awkward plot
A preferred position for doors and windows
A need for internal partitions
A requirement for integrated storage
A particular architectural style
Several intended uses for the room
Space for a bathroom or other specialist feature
A custom build will normally require an individual quotation because the specification is designed around your requirements. We will explain the cost before work begins, so you can make an informed decision.
Discuss a custom garden room with our team
4. Doors, windows and glazing
Glazing has a significant effect on the appearance and atmosphere of a garden room.
Large doors and windows can create a bright, open interior and provide a stronger connection with the garden. Additional glazing may increase the cost, but it can transform how the room feels and functions.
The right arrangement depends on the room’s orientation, the position of neighbouring properties and how you plan to use the space. A computer-based office may need a different glazing layout from an art studio, gym or treatment room.
5. Ground conditions and access
Every garden is different.
A level site with straightforward access is generally easier to work with than a steep garden, a restricted side passage or a site with difficult ground conditions.
We consider access, levels and the proposed position of the building before confirming the project. If additional preparation is required, we will explain this clearly rather than allowing unexpected costs to appear later.
6. Internal layout and additional features
The way you intend to use the room will influence its design.
A simple home office may need a desk, storage and comfortable lighting. A garden gym may need more open floor space and ventilation. A business, treatment or creative space may require privacy, additional sockets or a separate internal area.
Custom partitions, extra glazing, specialist finishes and other design changes can affect the final price. The advantage of discussing these requirements early is that the room can be designed properly from the beginning.
Complete garden office or basic garden building?
One of the most difficult parts of comparing garden office prices is understanding what each supplier includes.
A low advertised price may cover only the building kit or external structure. Once foundations, installation, insulation, doors, electrics, flooring, heating and decoration are added, the final cost may be very different.
A complete Backyard Cabin includes the features required to turn the building into a comfortable, practical room. Flooring, plastering, painting, skirting boards, electrics and a radiator are all included.
This means you can compare the finished result, rather than comparing our complete price with the initial price of an unfinished structure.
Before accepting any quotation, ask:
Does the price include VAT?
Is professional installation included?
Are the walls, floor and roof insulated?
Are flooring and skirting boards included?
Will the interior be plastered and painted?
Are lighting, sockets and a consumer unit included?
Is heating included?
Are the doors double glazed?
Is waste removal included?
What warranty is provided?
Which site-specific costs could be additional?
Clear answers make it much easier to compare value accurately.
Compare our complete garden room models and prices
Is a garden office cheaper than a loft conversion or extension?
In many cases, a garden office costs considerably less than a loft conversion or traditional extension.
A loft conversion or extension can provide valuable additional space, but it often involves work inside the home, a longer construction period and a larger budget.
A garden office provides a different benefit. It creates a room that is physically separate from the house.
For people working from home, this separation can make it easier to concentrate during the day and switch off when work finishes. It also means that the room does not take over a bedroom, dining room or other part of the house.
A garden office installation will usually cause less disruption than major building work inside the property. Depending on the model and site, our standard garden rooms can be professionally installed in approximately two to three weeks.
The best option depends on how you want to use the space, your available budget and whether separation from the main house is important to you.
Are there any additional costs to consider?
Our model prices include a complete, professionally installed cabin, but some project costs depend on the individual property.
Items that may need to be considered include:
Site-specific groundwork or base preparation
The electrical connection between the house and garden room
Restricted or unusual access
Custom dimensions or layouts
Additional doors or windows
Internal partitions
Specialist heating, cooling or ventilation
Bespoke finishes or fittings
These do not apply to every project. We will assess your requirements and explain what is included before providing a final quotation.
Does a garden office need planning permission?
Many garden offices can be built under permitted development rights, provided the building meets the relevant requirements.
However, planning rules depend on the property, the position and size of the building, and the way it will be used. Additional restrictions may apply to listed buildings, conservation areas and properties where permitted development rights have been removed.
The height of the building and its distance from boundaries are also important considerations.
We design our standard cabins with permitted development guidelines in mind, but every property should be considered individually. If there is any uncertainty, it is sensible to check with the local planning authority before work begins.
Planning permission and Building Regulations are separate matters. Requirements can also change if the building will contain sleeping accommodation or be used in a way that goes beyond a normal home office, studio or leisure room.
Is a garden office worth the investment?
A good garden office can provide much more than somewhere to place a desk.
It can create a quiet place to work, free up space inside the house and provide a flexible room that adapts as your needs change. The same room might later become a studio, gym, hobby room, treatment space or place for older children to study.
The value comes from using the room regularly and choosing a building that remains comfortable and attractive over time.
A cheap structure that is too cold in winter, too hot in summer or difficult to maintain may offer poor value, even if the initial price appears attractive.
A well-designed garden room costs more at the beginning, but it provides a complete and durable space that can become part of everyday life.
Garden offices in Berkshire and surrounding areas
Backyard Cabins is based in Wokingham and builds garden rooms throughout Berkshire and surrounding areas.
We work with homeowners in Reading, Bracknell, Wokingham, Maidenhead, Windsor, Newbury, Slough, Ascot and nearby towns. We also serve customers across Surrey, Oxfordshire, London, Wiltshire and other parts of southern England.
Local gardens vary enormously, from compact town gardens to large rural plots. This is one reason custom design plays such an important role in our work.
Rather than trying to force every customer into the same standard building, we consider the garden, access, surrounding property and intended use. We can then recommend a standard model, adapt one of our existing designs or create a custom cabin.
Which garden office should you choose?
The right garden office depends on the available space and what you want the room to do.
NEO, 3m × 3m, £18,540 including VAT
NEO is a compact garden room designed for smaller gardens and focused workspaces. It is particularly well suited to a comfortable home office for one person.
FORZA, 4m × 3m, £22,740 including VAT
FORZA provides more flexibility while remaining suitable for many residential gardens. It can work as an office, studio, gym or adaptable everyday room.
LUNA, 5m × 4m, £27,540 including VAT
LUNA offers substantially more floor space and is ideal for larger offices, shared working, creative studios and rooms with several purposes.
META, 6m × 4m, £33,420 including VAT
META is our largest standard model. It provides the scale required for larger offices, gyms, studios and premium multipurpose spaces.
View all garden room models and prices
If none of these sizes is quite right, we can adapt a model or create a custom garden room around your available space.
Ready to find the right garden office?
The best way to establish an accurate garden office cost is to begin with the size of your garden, how you want to use the room and the features that matter to you.
You can view our standard models, dimensions and VAT-inclusive prices online. If you require something different, contact us to discuss a custom design.
There is no need to know every detail before getting in touch. We can help you understand which size and layout would work best and explain the likely cost clearly.
View garden room models and prices
Request a personalised quotation
Frequently asked questions
What is the average cost of a garden office in the UK in 2026?
A professionally installed and fully insulated garden office will usually cost considerably more than a basic garden building. Backyard Cabins’ complete garden rooms start from £18,540 including VAT.
What is included in a Backyard Cabins garden office?
Our garden rooms include a fully insulated structure, premium cladding, double-glazed doors, flooring, a plastered and white-painted interior, skirting boards, lighting, electrical sockets, a consumer unit, a radiator, professional installation, waste removal and a 10-year structural warranty.
Site-specific groundwork and the electrical connection from the house will be confirmed as part of the quotation.
Can you build a custom garden office?
Yes. Custom builds make up a large part of our work. We can change the dimensions, door and window positions, internal layout and other features to suit your garden and intended use.
Is VAT included in your garden office prices?
Yes. The prices shown in this guide and on our cabin range page include VAT.
How long does it take to install a garden office?
Our standard garden rooms can usually be installed in approximately two to three weeks, depending on the model, site and agreed specification. A custom project may have a different schedule.
Is a garden office suitable for use during winter?
Yes. Our cabins use fully insulated SIPs construction and include a radiator, making them suitable for comfortable use throughout the year.
Is a garden office cheaper than a loft conversion?
In many cases, a garden office is less expensive and causes less disruption than a loft conversion. It also creates useful separation between work and home life.
Does a garden office need planning permission?
Many garden offices fall within permitted development rights, but this depends on the property, building dimensions, position and intended use. Listed buildings, conservation areas and other restrictions may require additional consideration.
Do your prices include installation?
Yes. Professional installation is included in the prices shown for our standard garden room models.
What size garden office do I need?
A 3m × 3m room can provide a comfortable individual office. Larger sizes provide more space for storage, meetings, exercise, creative work or several uses. We can help you choose a suitable size after discussing your garden and requirements.