
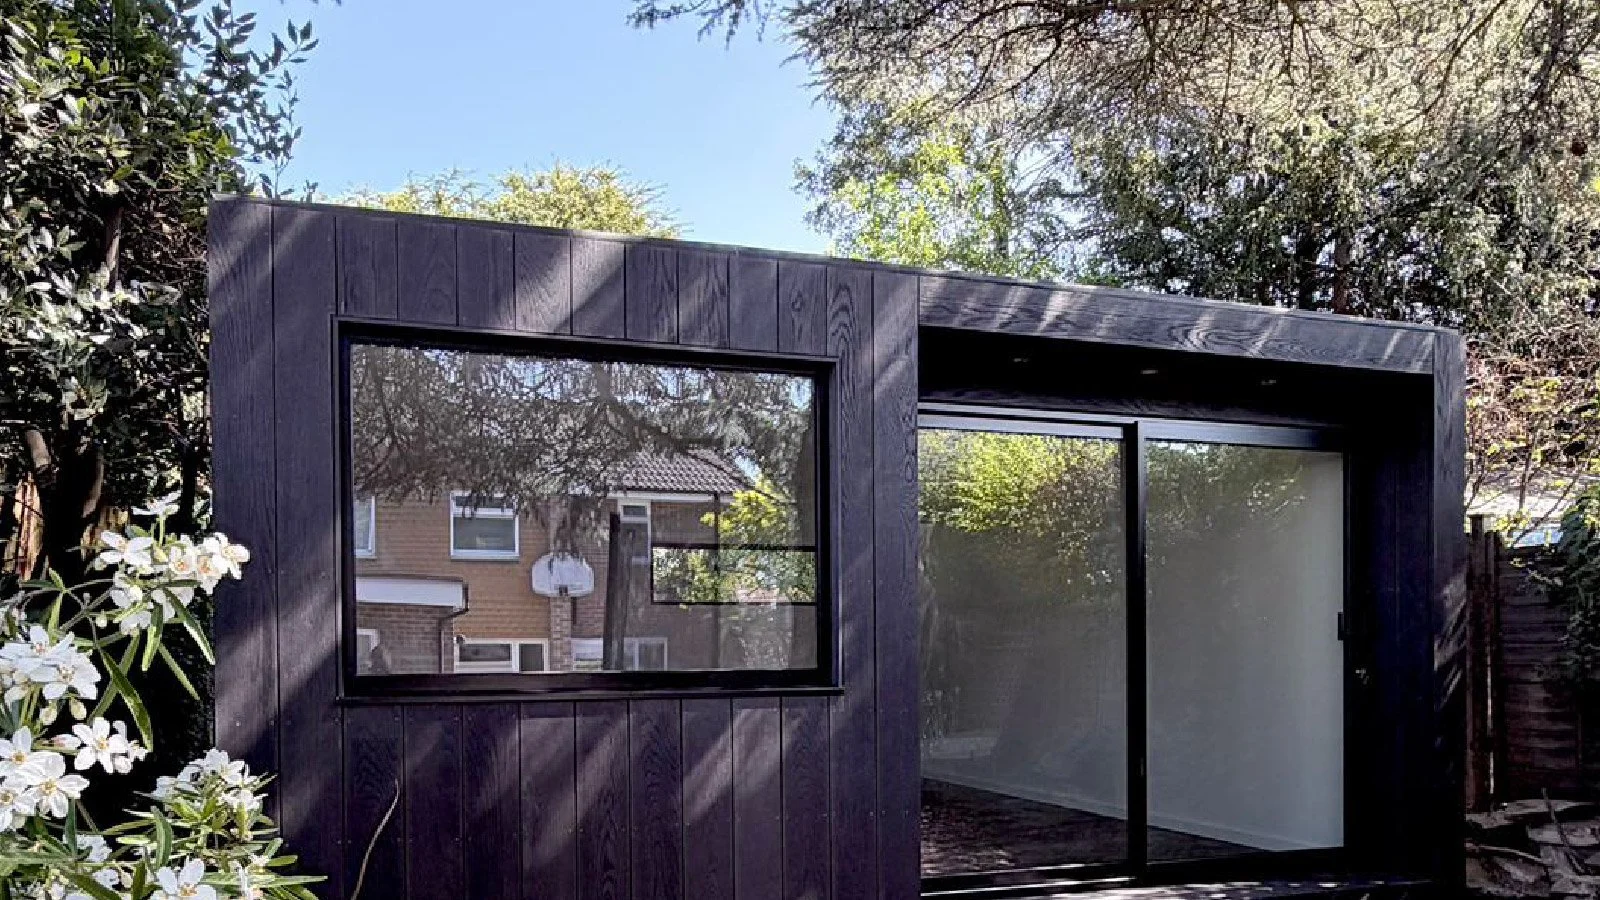
Project Spotlight: A Bespoke 28sqm Multi-Use Garden Room in Twyford, Berkshire (RG10)
A 28sqm bespoke garden room in Twyford, Berkshire (RG10). Explore design, materials, build time, and real project cost for a high-spec garden office.
What does a high-spec, fully bespoke garden room look like in 2026?
We recently completed a 28sqm bespoke garden room in Twyford, Berkshire (RG10), designed to function as a true multi-use space — combining the performance of a modern home extension with the speed and simplicity of a garden room build.
The brief was clear:
Create a large, modern, and thermally efficient space that could be used all year round, without compromise on design or finish.
This bespoke project was fully installed in just 13 working days from start to finish, demonstrating how even larger, high-spec builds can be delivered quickly with the right system and team.
The Specification: A Large-Scale, Bespoke Garden Room
At 4.8m x 6.0m (28sqm), this custom garden room provides a generous internal footprint, suitable for a wide range of uses:
Home office
Studio or creative space
Garden gym
Multi-purpose family room
Larger builds like this require careful planning and precision. For this project, we used SIPs (Structural Insulated Panels) throughout, ensuring both structural integrity and excellent thermal performance.
Who This Garden Room Is Ideal For
A garden room of this size and specification is typically suited to homeowners who need more than just a small office space.
This type of build works particularly well for:
Professionals working from home full-time
Clients needing a dedicated office separate from the house
Multi-use spaces combining work, fitness, and relaxation
Families needing additional flexible living space
Homeowners considering an extension but looking for a faster, simpler alternative
Exterior Design: Clean Lines, Premium Materials
The design focused on a modern, minimalist aesthetic, with a flat roof profile and contrasting materials.
Front Elevation
Premium Millboard Burnt Cedar cladding
Maintenance-free timber effect
Strong architectural presence
Side and Rear Elevations
Black steel sheet cladding
Durable and low maintenance
Clean, contemporary contrast
The result is a garden room that feels like a purpose-built architectural space, not a standard outbuilding.
Glazing & Natural Light: Creating a Bright, Open Space
Natural light was a key part of the design.
We installed:
A large black aluminium sliding door (approx. 2500mm wide)
A fixed front-facing double-glazed window (1700mm x 1200mm)
A bespoke high-level rear window for privacy without losing light
This combination creates a bright, open interior while maintaining privacy — ideal for residential settings like Twyford.
Foundations & Build System: Fast, Clean, and Efficient
For this Berkshire project, we used our ground screw foundation system instead of traditional concrete.
Why ground screws?
No excavation or heavy groundwork
Minimal disruption to the garden
Faster installation
Adaptable to different site conditions
Combined with SIPs construction, this allows for a high-performance build delivered in a fraction of the time of a traditional extension.
Interior Finish: A Fully Turnkey Space
This garden room was completed to a ready-to-use standard, with no further work required.
Interior Specification
Walls: Fully plastered and painted white
Flooring: Karndean LVT flooring
Electrics: Integrated sockets, lighting, and consumer unit
Heating: Smart wall-mounted heater with app control
The result is a space that feels like a natural extension of the home, suitable for daily use all year round.
Why This Garden Room Works So Well
This project highlights what makes a garden room truly successful.
Key factors included:
Size: Large enough to be genuinely multi-functional
Layout: Balanced use of glazing and privacy
Materials: Durable, low-maintenance finishes
Build System: SIPs construction for year-round comfort
Installation: Completed in just 13 working days
Cost & Value: What Did This Project Cost?
For this specific 28sqm bespoke garden room in Twyford, the total build cost was:
£34,000 including VAT
This reflects the size, materials, and high-spec internal finish, including:
SIPs construction for full insulation
Premium external cladding
Aluminium sliding doors and glazing
Fully plastered interior
Karndean LVT flooring
Integrated electrics and heating
For many homeowners, projects like this offer a practical alternative to extensions or loft conversions — delivering a large, usable space with significantly less disruption and a much faster installation time.
Every project we complete is tailored to the client, so costs will vary depending on design, layout, and specification. However, this example gives a clear indication of what a high-quality, fully bespoke garden room of this scale looks like in real terms.
Why Berkshire Homeowners Are Choosing Garden Rooms
In areas like Twyford, Berkshire, garden rooms have become a popular way to create additional space without major building work.
Common reasons include:
Faster installation compared to extensions
Less disruption to the home
Flexible, multi-use space
High-quality finishes suitable for daily use
A Structured, Professional Build Process
Every Backyard Cabins project follows a clear and transparent process:
Initial design and quotation
Technical drawings and planning
Deposit to secure the build slot
Professional installation on-site
Final handover upon completion
Our goal is to deliver a high-spec garden room with a predictable timeline and minimal disruption.
Frequently Asked Questions
How long does it take to build a bespoke garden room?
This project was completed in 13 working days, although timelines vary depending on size and complexity. Most garden rooms are installed within 2–3 weeks.
How much does a garden room like this cost?
This particular 28m² bespoke garden room cost £34,800 including VAT. The cost of a comparable cabin will depend on its dimensions, layout, materials, glazing, foundations and internal specification.
Can a garden room be used all year round?
Yes, when built with proper insulation and glazing, a garden room can be used comfortably throughout the year.
What was included in the £34,800 garden room price?
The £34,800 including VAT project price covered the insulated SIPs structure, ground screw foundations, Millboard and steel exterior cladding, aluminium doors and windows, a plastered and painted interior, Karndean flooring, integrated electrics and heating. Prices for future projects will depend on the dimensions, materials, glazing, foundations and individual specification.
Does a 28m² garden room require planning permission?
Not necessarily. Many garden rooms can be built under permitted development rights, but the position, height, total area, intended use and individual property must all be considered. Listed buildings, conservation areas and properties with restricted permitted development rights may require additional approval. Always check the circumstances applying to your property before proceeding.
Thinking About Your Own Garden Room Project?
If you’re considering a garden room in Berkshire or the surrounding areas, the best place to start is by exploring what’s possible in terms of size, layout, and pricing.
View Garden Room Models & Prices
Explore Our Cabin Range
Request a Personalised Quote
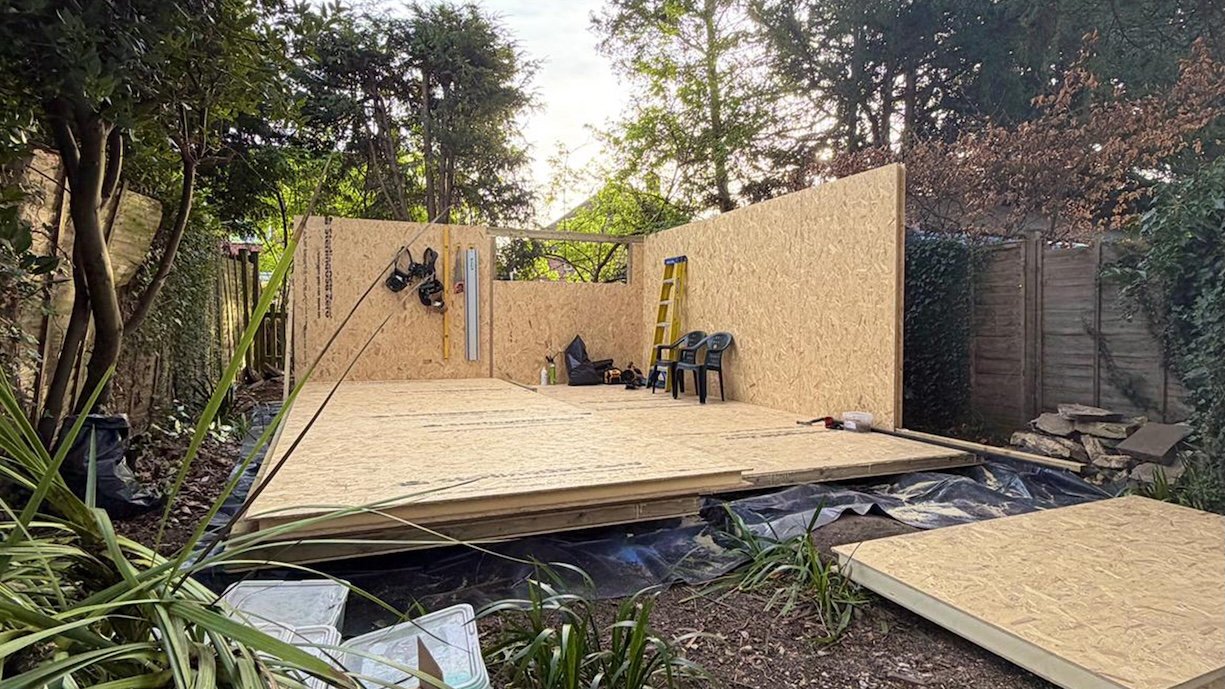
From Foundations to Finish: How We Build a Garden Room in Just 10–15 Days
A step-by-step guide to how long it takes to build a garden room in the UK. Discover our 10–15 day installation process, from ground screws to a fully finished, insulated space.
A high-quality, fully insulated garden room can be installed in as little as 10 working days for standard models like the NEO and FORZA. Larger or bespoke designs typically take up to 15 working days, all delivered with minimal disruption using modern SIPs construction.
One of the biggest concerns for homeowners in 2026 isn’t just the cost of a garden office — it’s the disruption.
Traditional home extensions can leave your property a building site for months, with noise, mess, and constant delays.
At Backyard Cabins, we’ve refined a process that delivers a fully insulated, plastered, and ready-to-use garden room in as little as 10 working days for standard models, and up to 15 days for larger or bespoke designs — all with minimal disruption to your home and garden.
For many of our clients choosing popular models like the NEO or FORZA, the full build is completed in just 10 working days from start to finish.
Here’s exactly how it works.
Week 1: Speed, Precision, and a Watertight Shell
Day 1: The Modern Foundation (No Concrete Required)
Unlike traditional builders, we avoid messy concrete bases wherever possible.
Instead, we use ground screws — a modern, eco-friendly foundation system.
Why this matters:
Installed in hours, not days
No digging or heavy machinery
No waiting for concrete to cure
Minimal disruption to your garden
The result:
We can begin constructing your garden room the very same day.
Day 2–5: The SIPs Build (Fast, Strong, and Insulated)
This is where the transformation happens.
We use SIPs (Structural Insulated Panels) — a high-performance building system where structure and insulation are combined into one.
What this means for you:
Faster build time
Superior insulation performance
Airtight, energy-efficient structure
Timeline:
Day 2–3: Walls installed
Day 4: Roof structure completed
Day 5: Windows and doors fitted
End of Week 1 Milestone:
✔ Fully watertight structure
✔ EPDM rubber roof installed (long-life, low maintenance)
✔ High-performance glazing fitted
At this stage, your garden room is already protected from the elements.
Week 2: Turning a Structure into a Real Room
Once the shell is complete, the focus shifts from construction to comfort.
This is where your garden room becomes a true extension of your home — not just a garden building.
Interior Fit-Out
While the external cladding is installed, our internal team completes the full interior.
Electrics
Consumer unit installed
LED downlights
Double sockets positioned to suit your layout
Walls & Finish
Fully plastered (not timber panelled)
Smooth, modern internal finish
Painted and ready for immediate use
This is a key difference from lower-cost alternatives, which often feel like sheds rather than real rooms.
External Cladding
We install premium cladding options such as:
Thermowood
Larch-style timber
These provide:
Long-term durability
Low maintenance
A clean, modern aesthetic that improves over time
Week 3: Finishing Touches & Handover
The Final Details
The final stage is all about precision and quality.
We complete:
Skirting boards
Flooring (including optional LVT finishes)
External lighting
Final snagging and quality checks
Day 10–15: Clean Finish & Handover
Depending on the size and specification of your build:
Standard models (NEO / FORZA): ~10 working days
Larger or bespoke builds: up to 15 working days
One of our core principles is simple:
We leave your garden exactly as we found it.
That means:
Full waste removal
No leftover materials
No mess or disruption
The only final step:
Your electrician connects power via armoured cable to the pre-installed consumer unit
Garden Room vs Traditional Build: Why This Process Wins
Compared to extensions or loft conversions:
Traditional build:
8–12+ weeks
Heavy disruption
Multiple trades involved
Higher risk of delays
Backyard Cabin:
10–15 working days
Clean, controlled process
Predictable timeline
Minimal disruption
Why a 10–15 Day Build Matters in 2026
In today’s world, speed isn’t just convenient — it’s a major lifestyle advantage.
Key benefits:
No long-term disruption to your home
No building site in your garden
Faster return on investment
Immediate usable space
You go from “no space” to “fully functional room” in under three weeks.
Frequently Asked Questions
How long does it take to build a garden room in the UK?
Most garden rooms take 2–4 weeks, but with our SIPs construction system:
10 working days for standard models (NEO & FORZA)
Up to 15 working days for larger or bespoke builds
Do you need planning permission?
Most garden rooms fall under Permitted Development, meaning planning permission is usually not required.
Is a garden room usable all year round?
Yes — our cabins use SIPs construction, meaning they perform like a fully insulated room, not a seasonal structure.
Do you need a concrete base?
No — we use ground screws, which are faster, cleaner, and more efficient than traditional concrete foundations.
Ready to Transform Your Garden?
If you’re based in Wiltshire, Berkshire, Surrey, or surrounding areas, we can deliver a fully installed garden room in as little as 10 working days.