Bespoke Garden Rooms and Custom Cabins
Made to Measure, Fully Finished and Built Around You
Your garden does not need to fit a standard plan. Your new cabin should fit your garden, your ideas and the way you want to use it.
Every Backyard Cabin is made to order. You can choose the dimensions, layout, glazing, doors, external finish and interior arrangement, creating a garden room that feels completely personal to you.
Custom-built cabins normally start from approximately £16,000 including VAT for a compact design. Every project is individually priced according to its size, specification and site requirements.
A Bespoke Garden Room Does Not Automatically Cost More
Many customers assume that changing the dimensions of a garden room will result in a large bespoke design premium. That is not how we work.
Our NEO, FORZA, LUNA and META cabins provide useful examples of different sizes, specifications and prices, but you are not restricted to their exact proportions.
If your custom cabin has a similar floor area and specification to one of our existing models, its price will normally be comparable. For example, changing a 5m × 4m cabin into a longer and narrower design with approximately the same floor area would not automatically make it considerably more expensive.
The price changes when a design requires more materials or additional work. This may include internal walls, integrated storage, extra windows, additional doors, specialist glazing, premium timber, large decking areas or enhanced soundproofing.
We will discuss these choices with you and provide a clear quotation based on the cabin you actually want.
What Can You Customise?
Almost every part of your Backyard Cabin can be adapted.
Your options may include:
Made-to-measure dimensions
Longer, narrower or unusually shaped layouts
Different door and window positions
Additional doors and windows
Sliding or bi-folding doors
Doors positioned on opposite sides for through-access
High-level privacy windows
Floor-to-ceiling glazing
Skylights
Internal walls and separate rooms
Integrated storage or shed areas
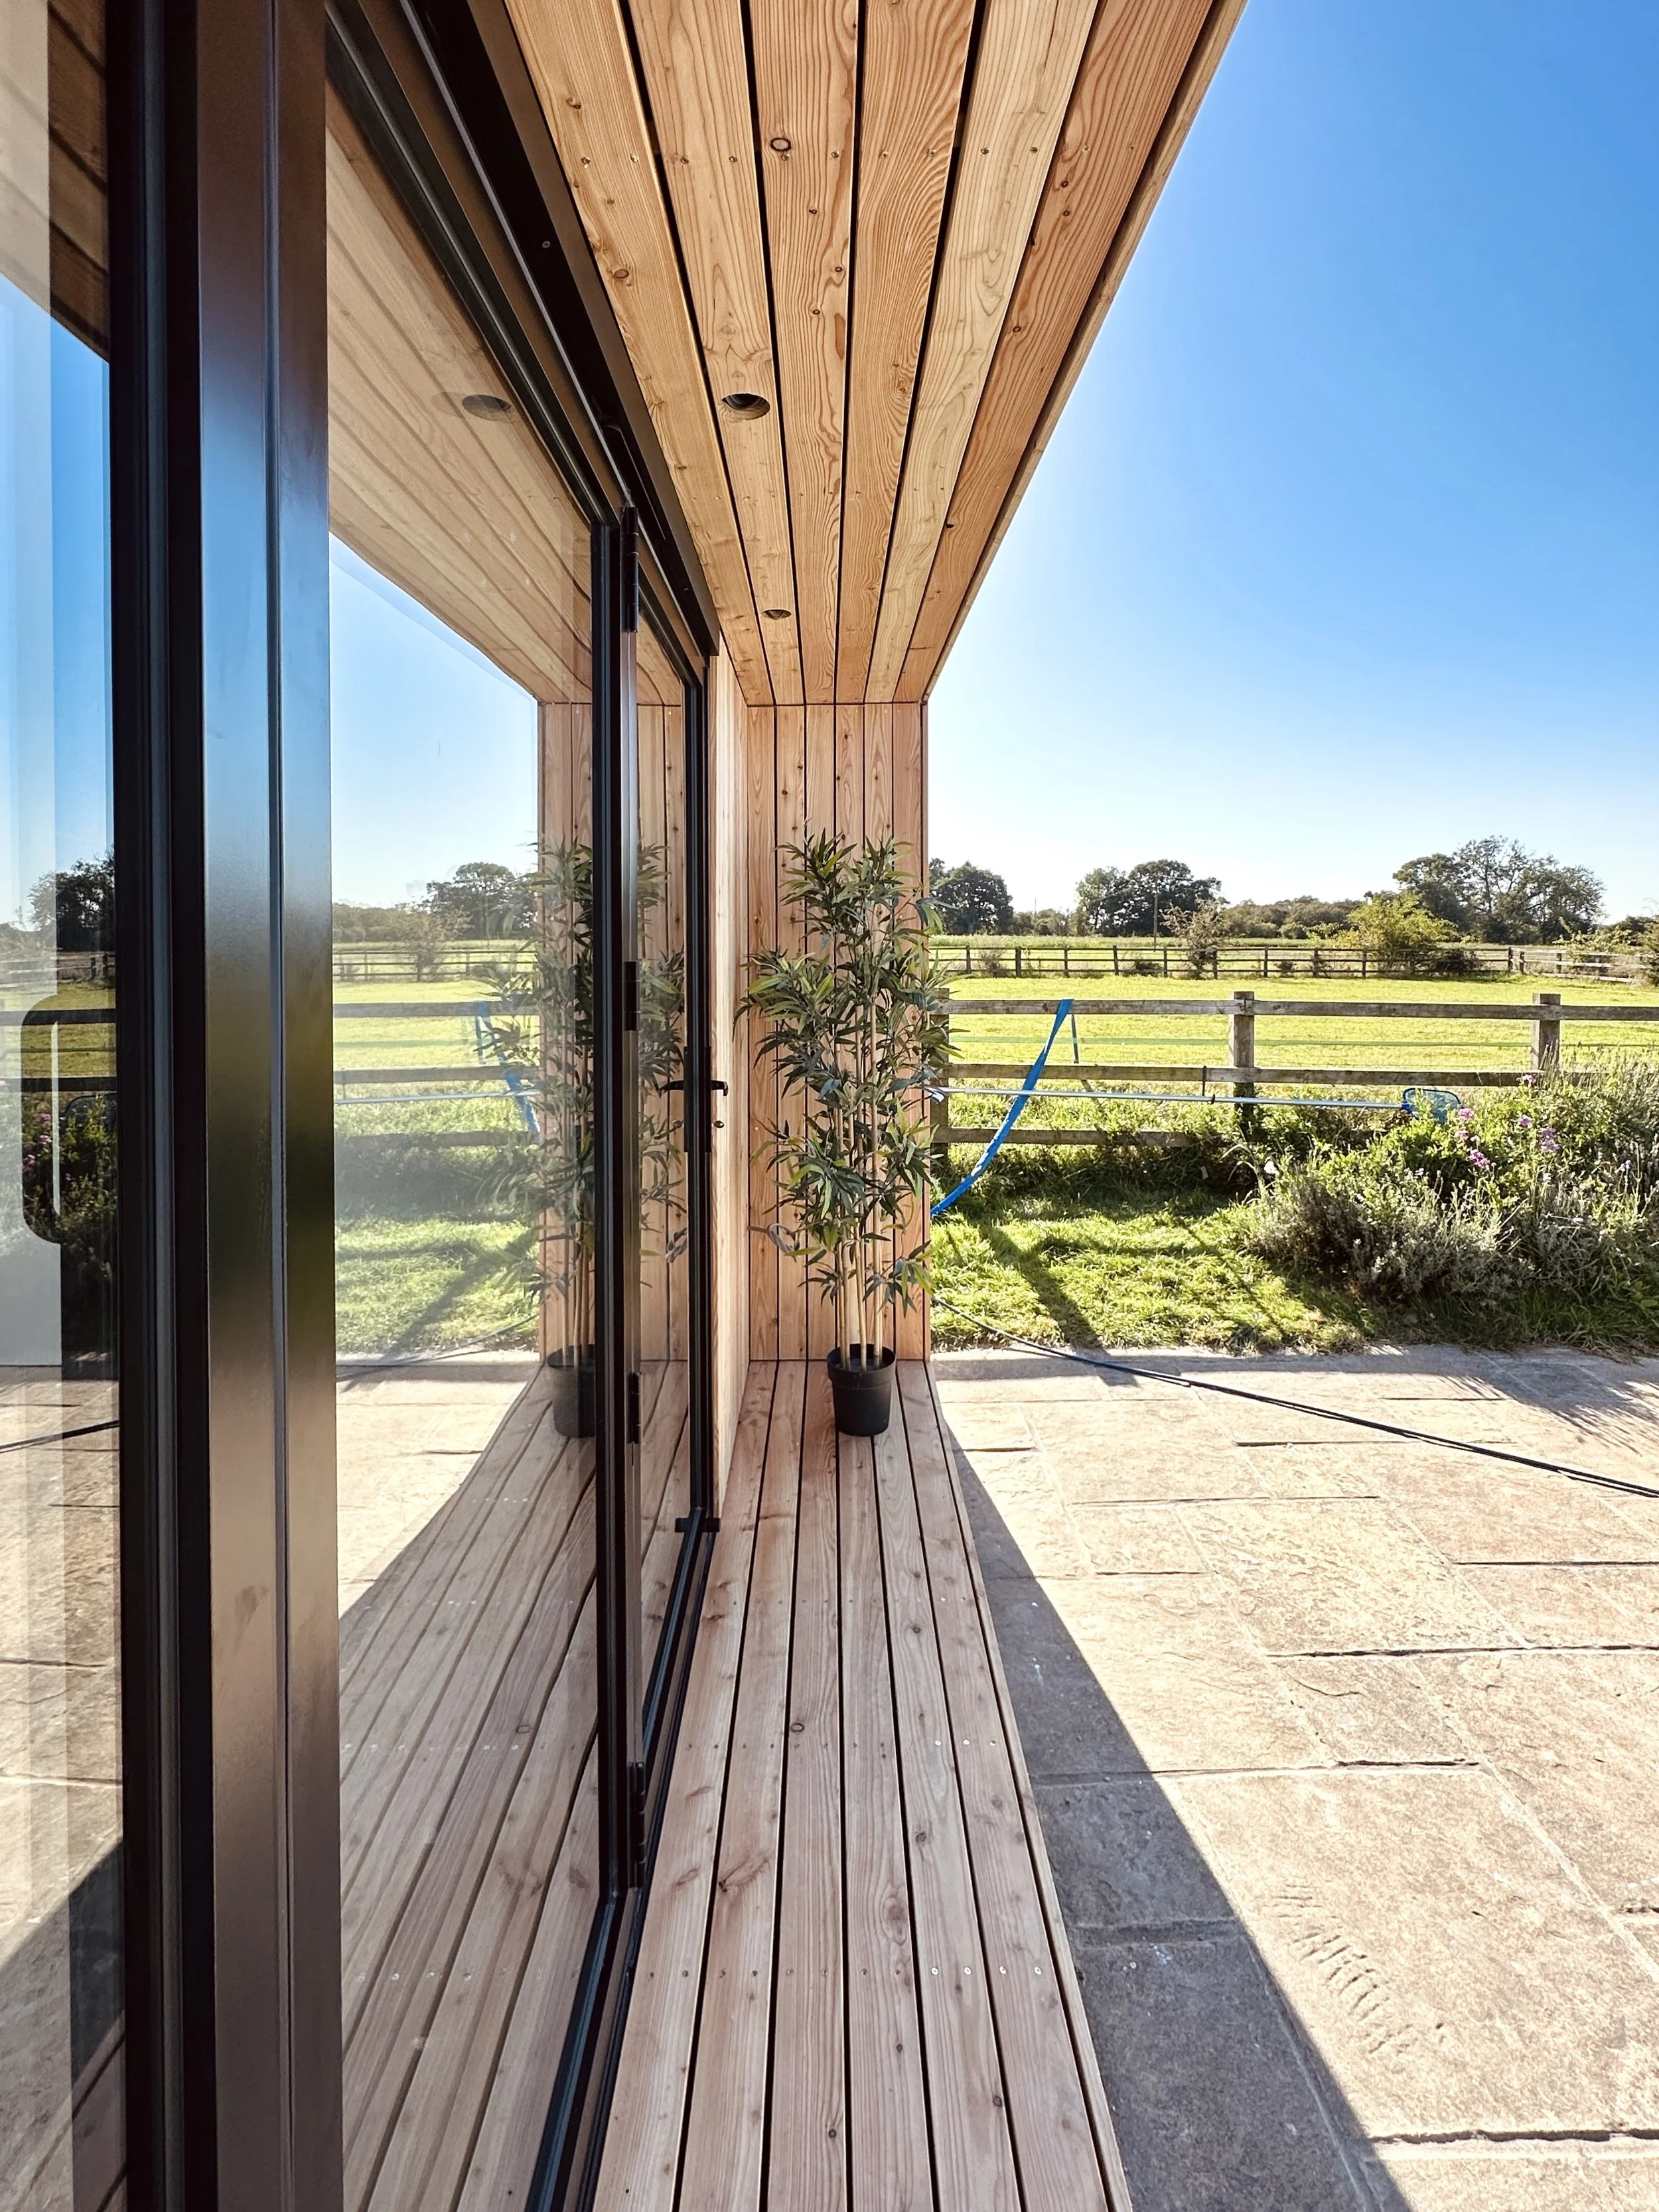
Large or raised decking areas
Steps and covered entrances
Alternative timber and hardwood finishes
Premium external cladding
Matte black finishes
Plastered, painted or ply-lined interiors
Bespoke lighting arrangements
Additional sockets and electrical features
Buster + Punch electrical details
WiFi-controlled heating
Air conditioning
Enhanced soundproofing
We can normally manage the complete cabin project, including the design, foundations, construction, glazing, internal walls, flooring, plastering, painting, lighting, electrics, heating and air conditioning.
If you have an idea that is not listed, please ask us. Some of our favourite projects have started with a customer asking, “Could you make something like this?”
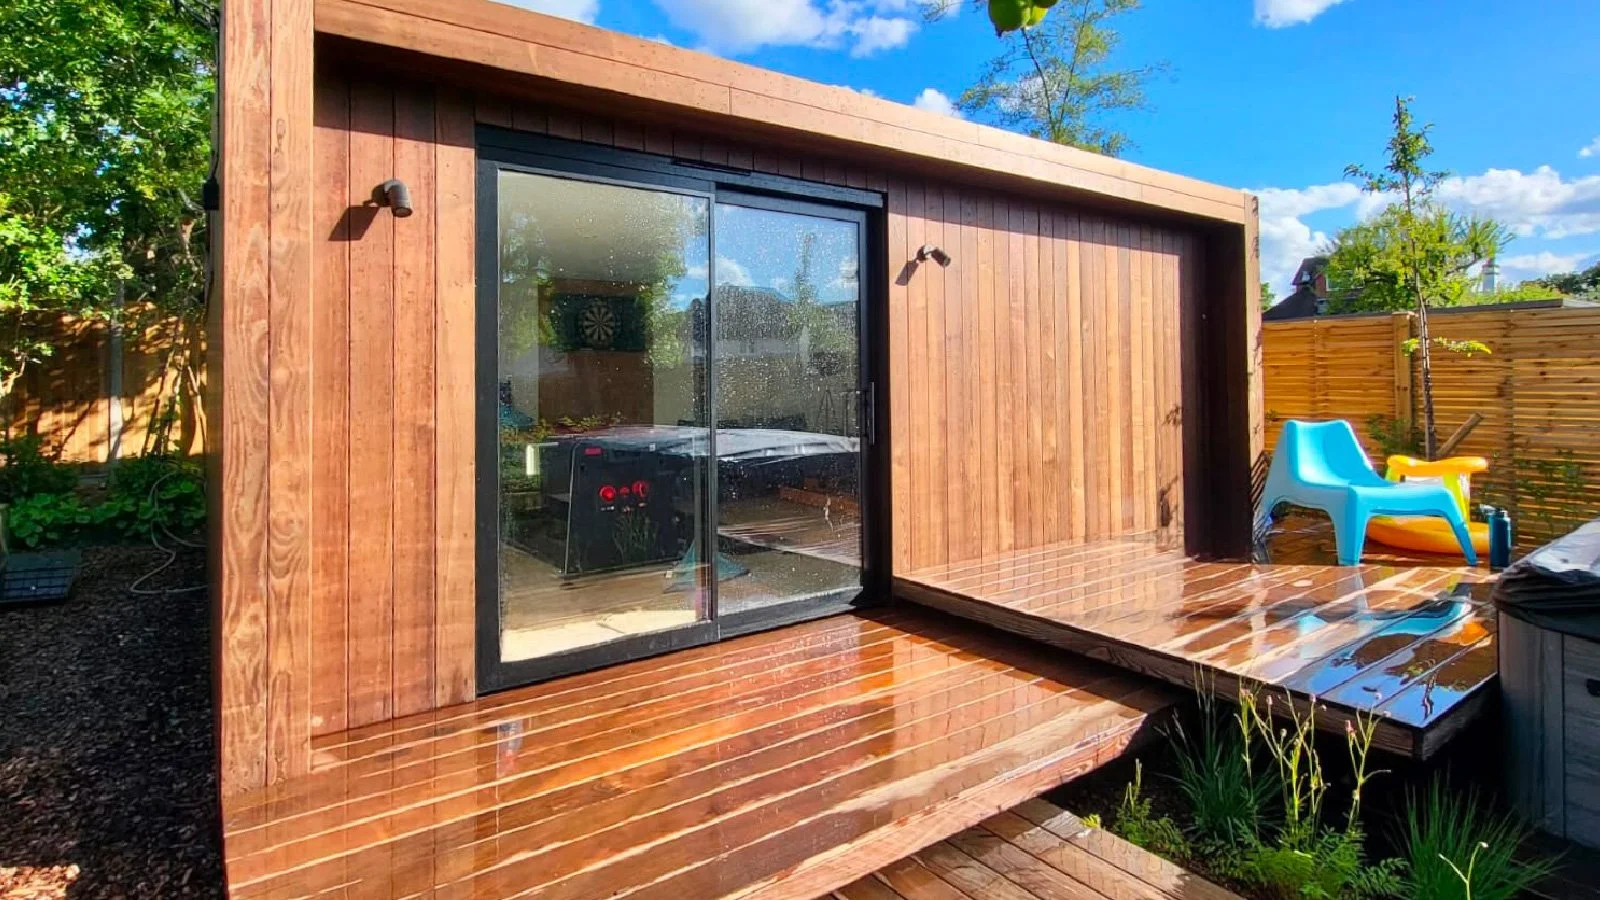
Designed for Your Garden
A made-to-measure garden room can make better use of the space available than a standard building.
Your garden may be narrow, unusually shaped or surrounded by established trees and planting. You may want to preserve a particular view, avoid overlooking a neighbour or position the entrance beside an existing patio.
We can consider:
The available garden space
Access to the proposed location
The most suitable foundation
Natural light throughout the day
Privacy and neighbouring boundaries
The position of doors and windows
How furniture and equipment will fit inside
How the cabin may be used in the future
The result should look as though it belongs in your garden rather than simply having been placed within it.
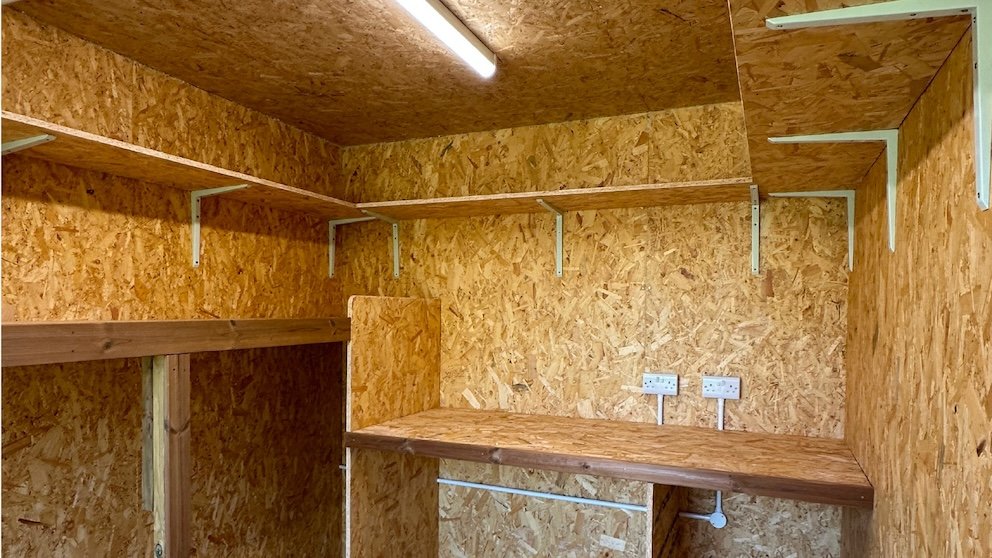
Garden Offices with Integrated Storage
A garden office with an integrated storage room is one of our most popular custom layouts.
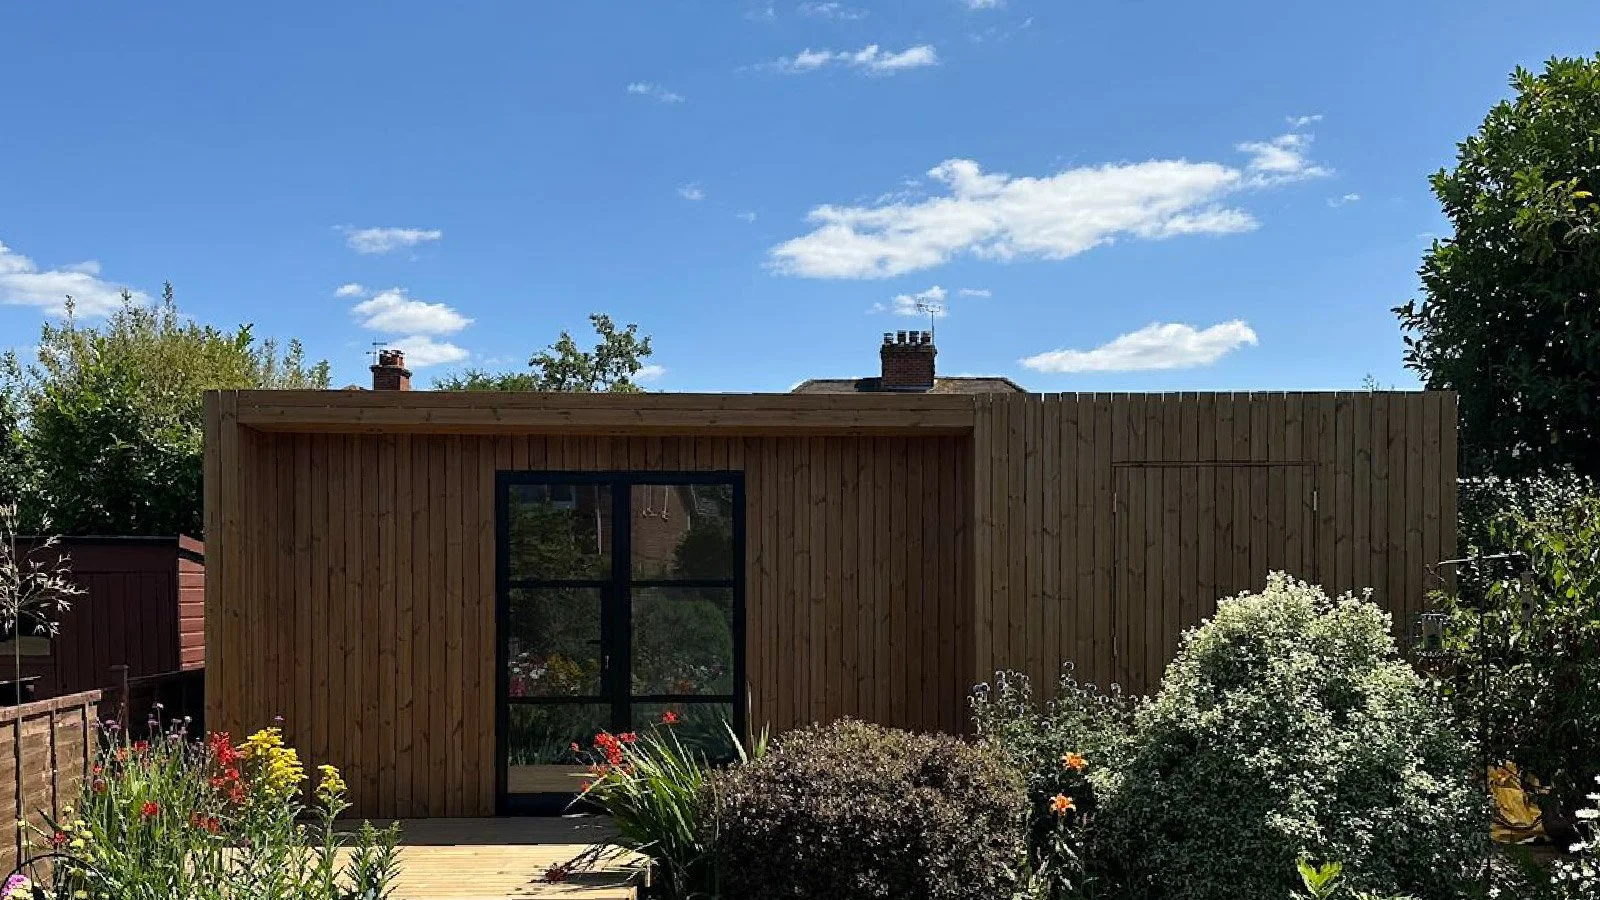
Instead of placing a separate shed elsewhere in the garden, we can incorporate a secure storage area within the main cabin. The storage room can have its own external door, allowing you to access bicycles, tools and garden equipment without taking them through the finished office.
The internal dividing wall, room proportions and position of each entrance can all be designed around your requirements.
From the outside, you have one carefully designed contemporary building. Inside, you gain a comfortable year-round office and practical storage within the same footprint.
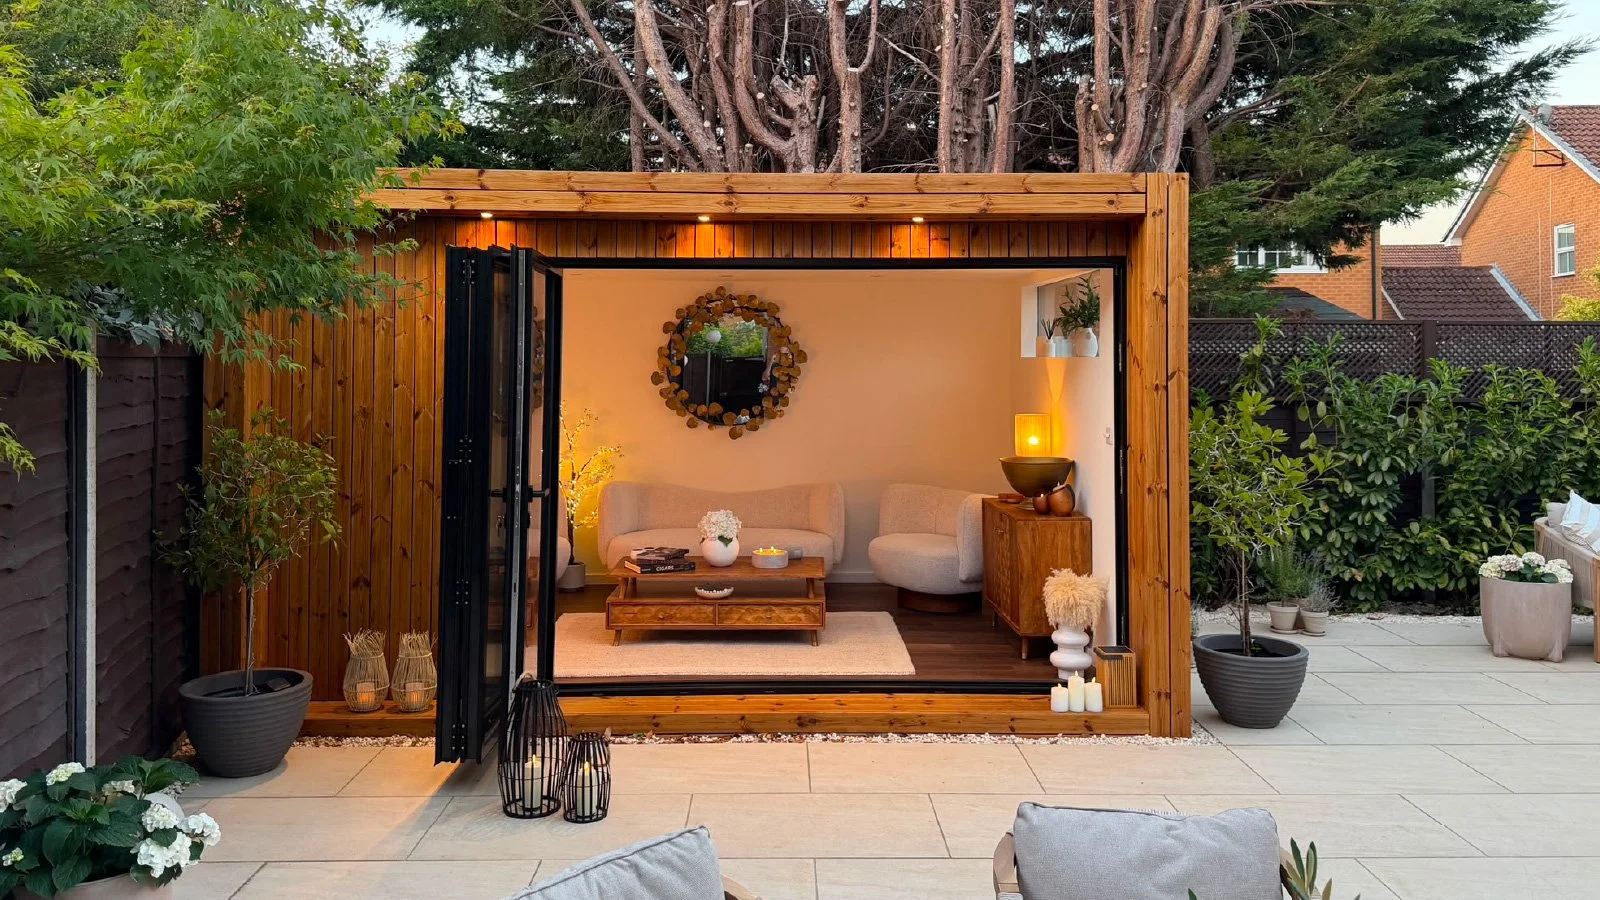
Entertainment Rooms and Multi-Use Spaces
Bespoke cabins are ideal when one room needs to perform several different functions.
You might want an entertainment room with space for a television, seating and a bar, or a home office that can also be used as a gym. A larger garden room could include separate areas for work, exercise, hobbies, music or family time.
We can design the glazing, electrical layout, internal walls, heating, air conditioning and soundproofing around the way you intend to use the room.
Because the cabin is made for you, it can also be designed with the future in mind. A room used as an office today could become a studio, gym or family space later.
From a Rough Idea to a Practical Design
You do not need professional drawings before contacting us.
Some customers send us a simple hand-drawn layout. Others provide photographs, approximate measurements or examples of cabins they have seen. That is enough to begin the conversation.

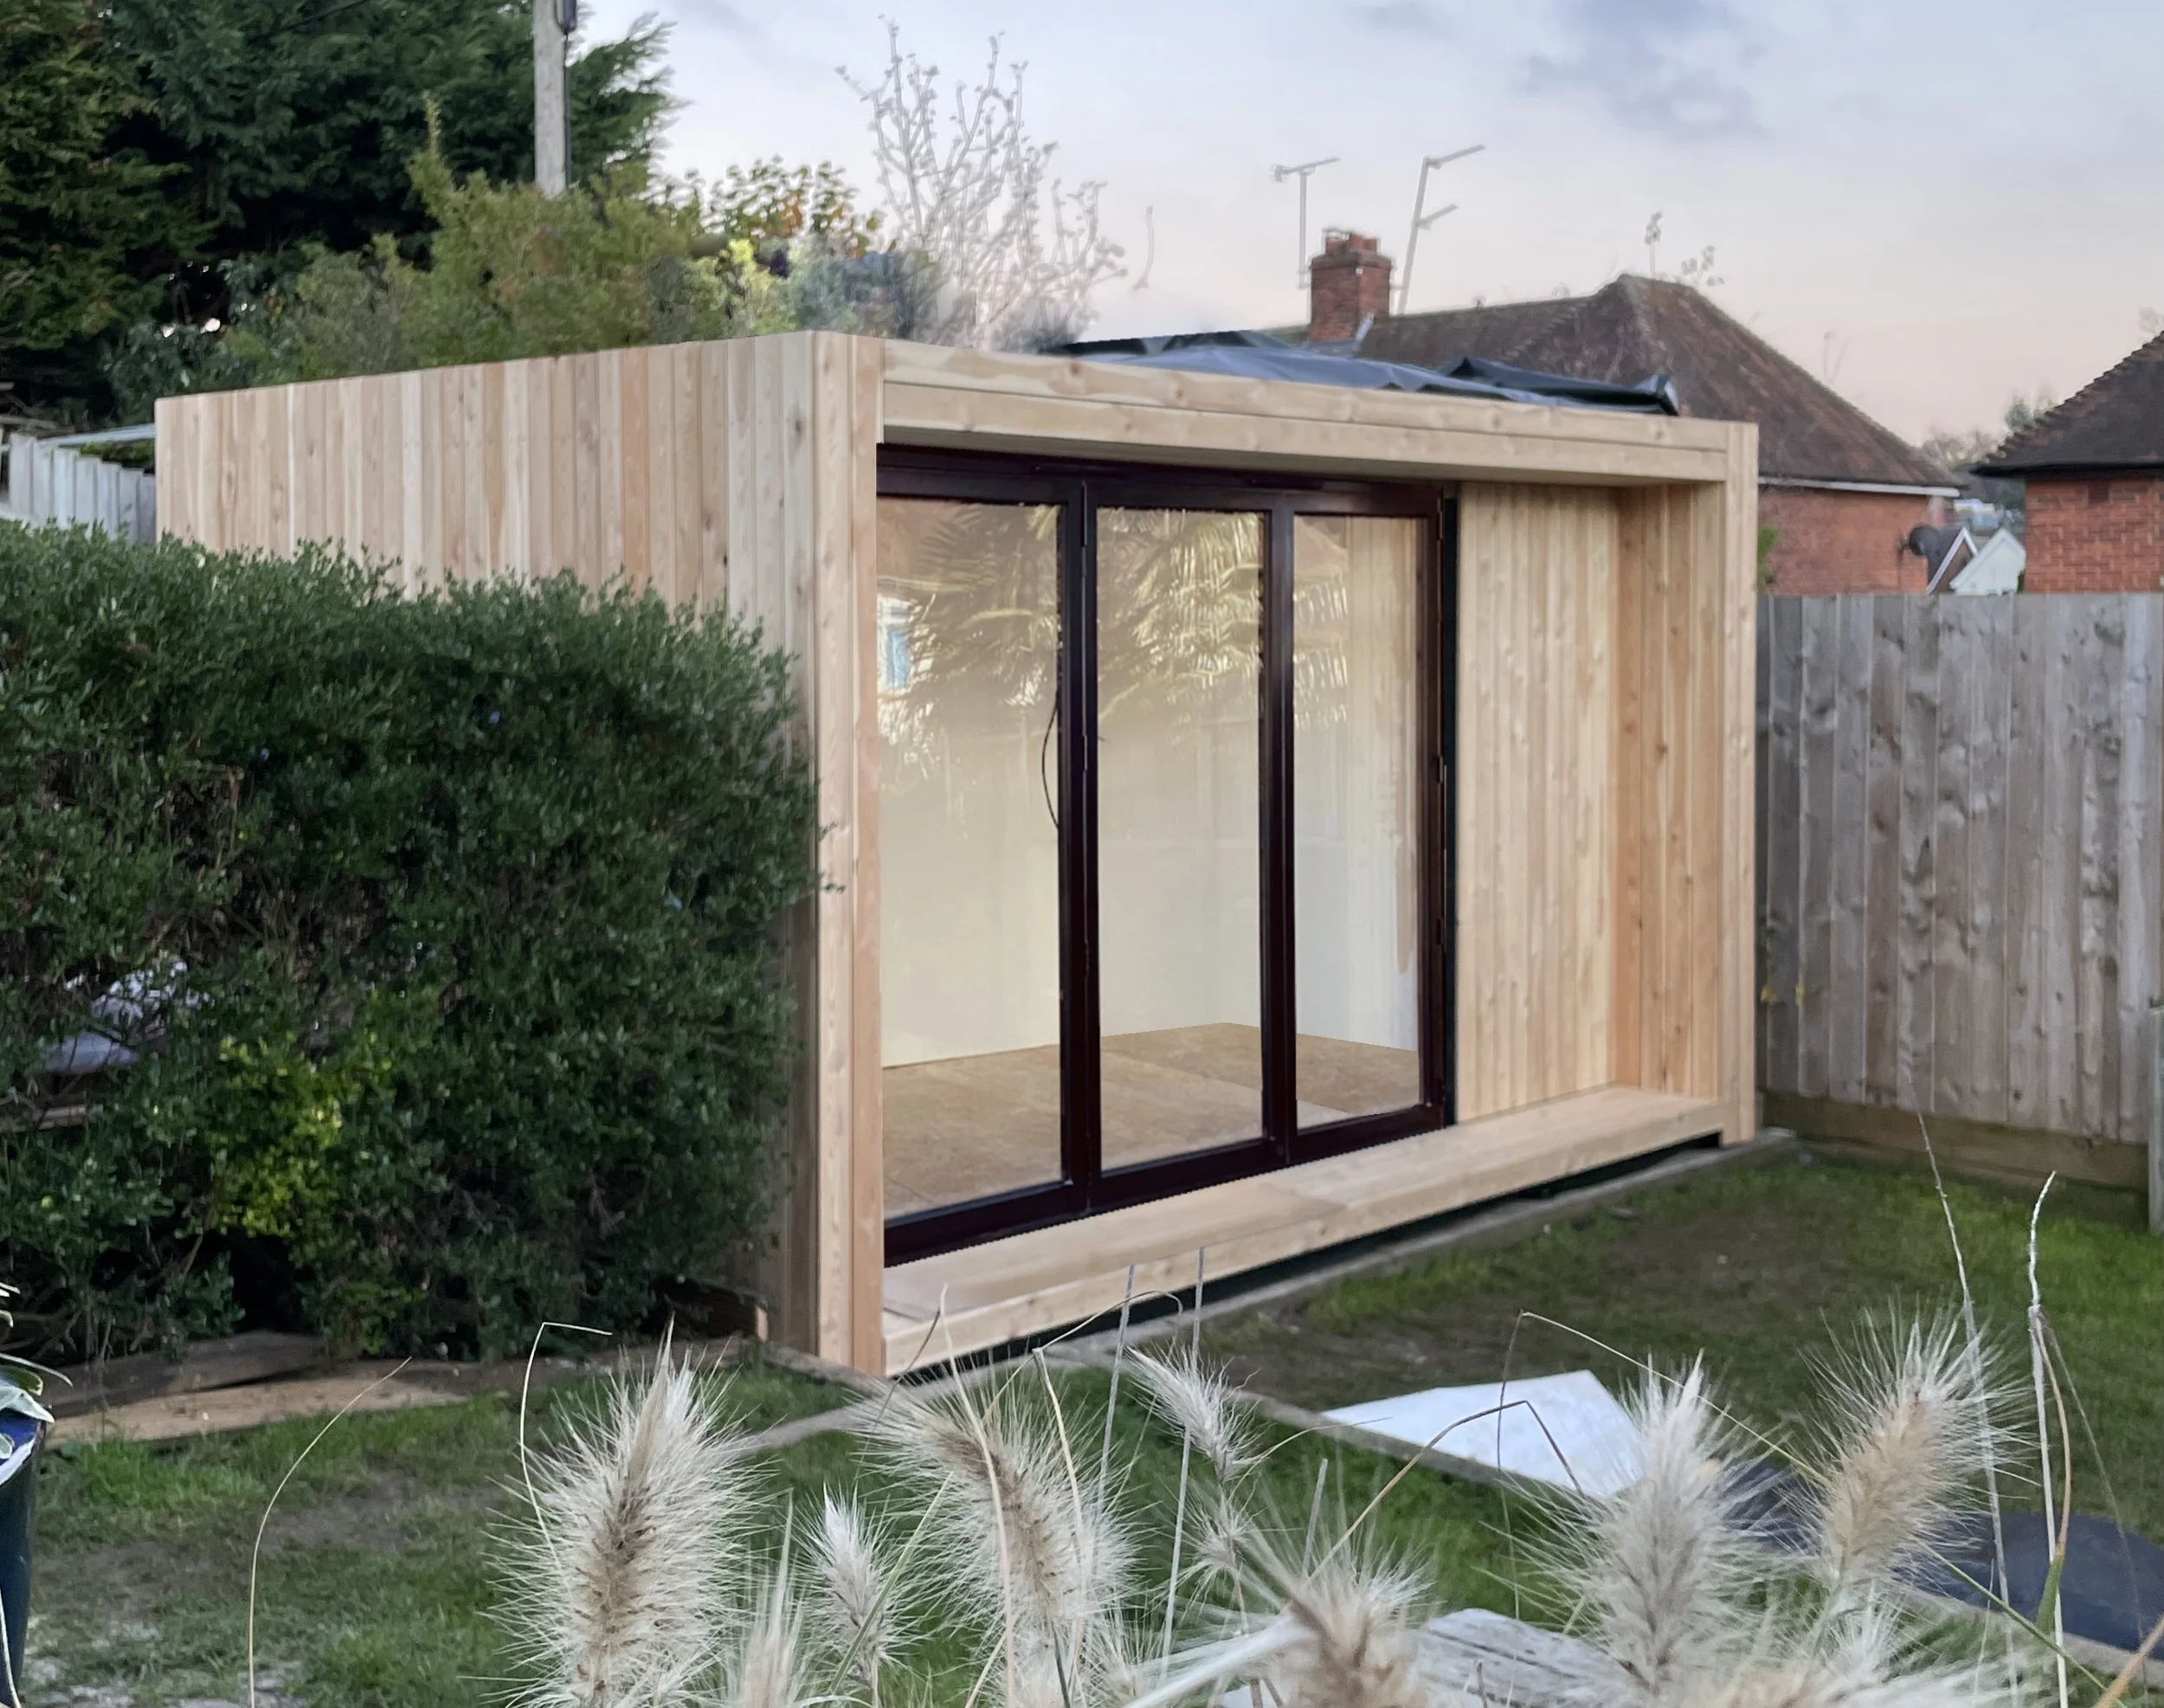
We recently prepared a concept for a 5.2m × 4m cabin with matte black bi-folding doors, a horizontal side window and an integrated timber storage area. The initial drawing was deliberately straightforward. Its purpose was to help the customer visualise the size, layout and appearance before the detailed specification and quotation were finalised.
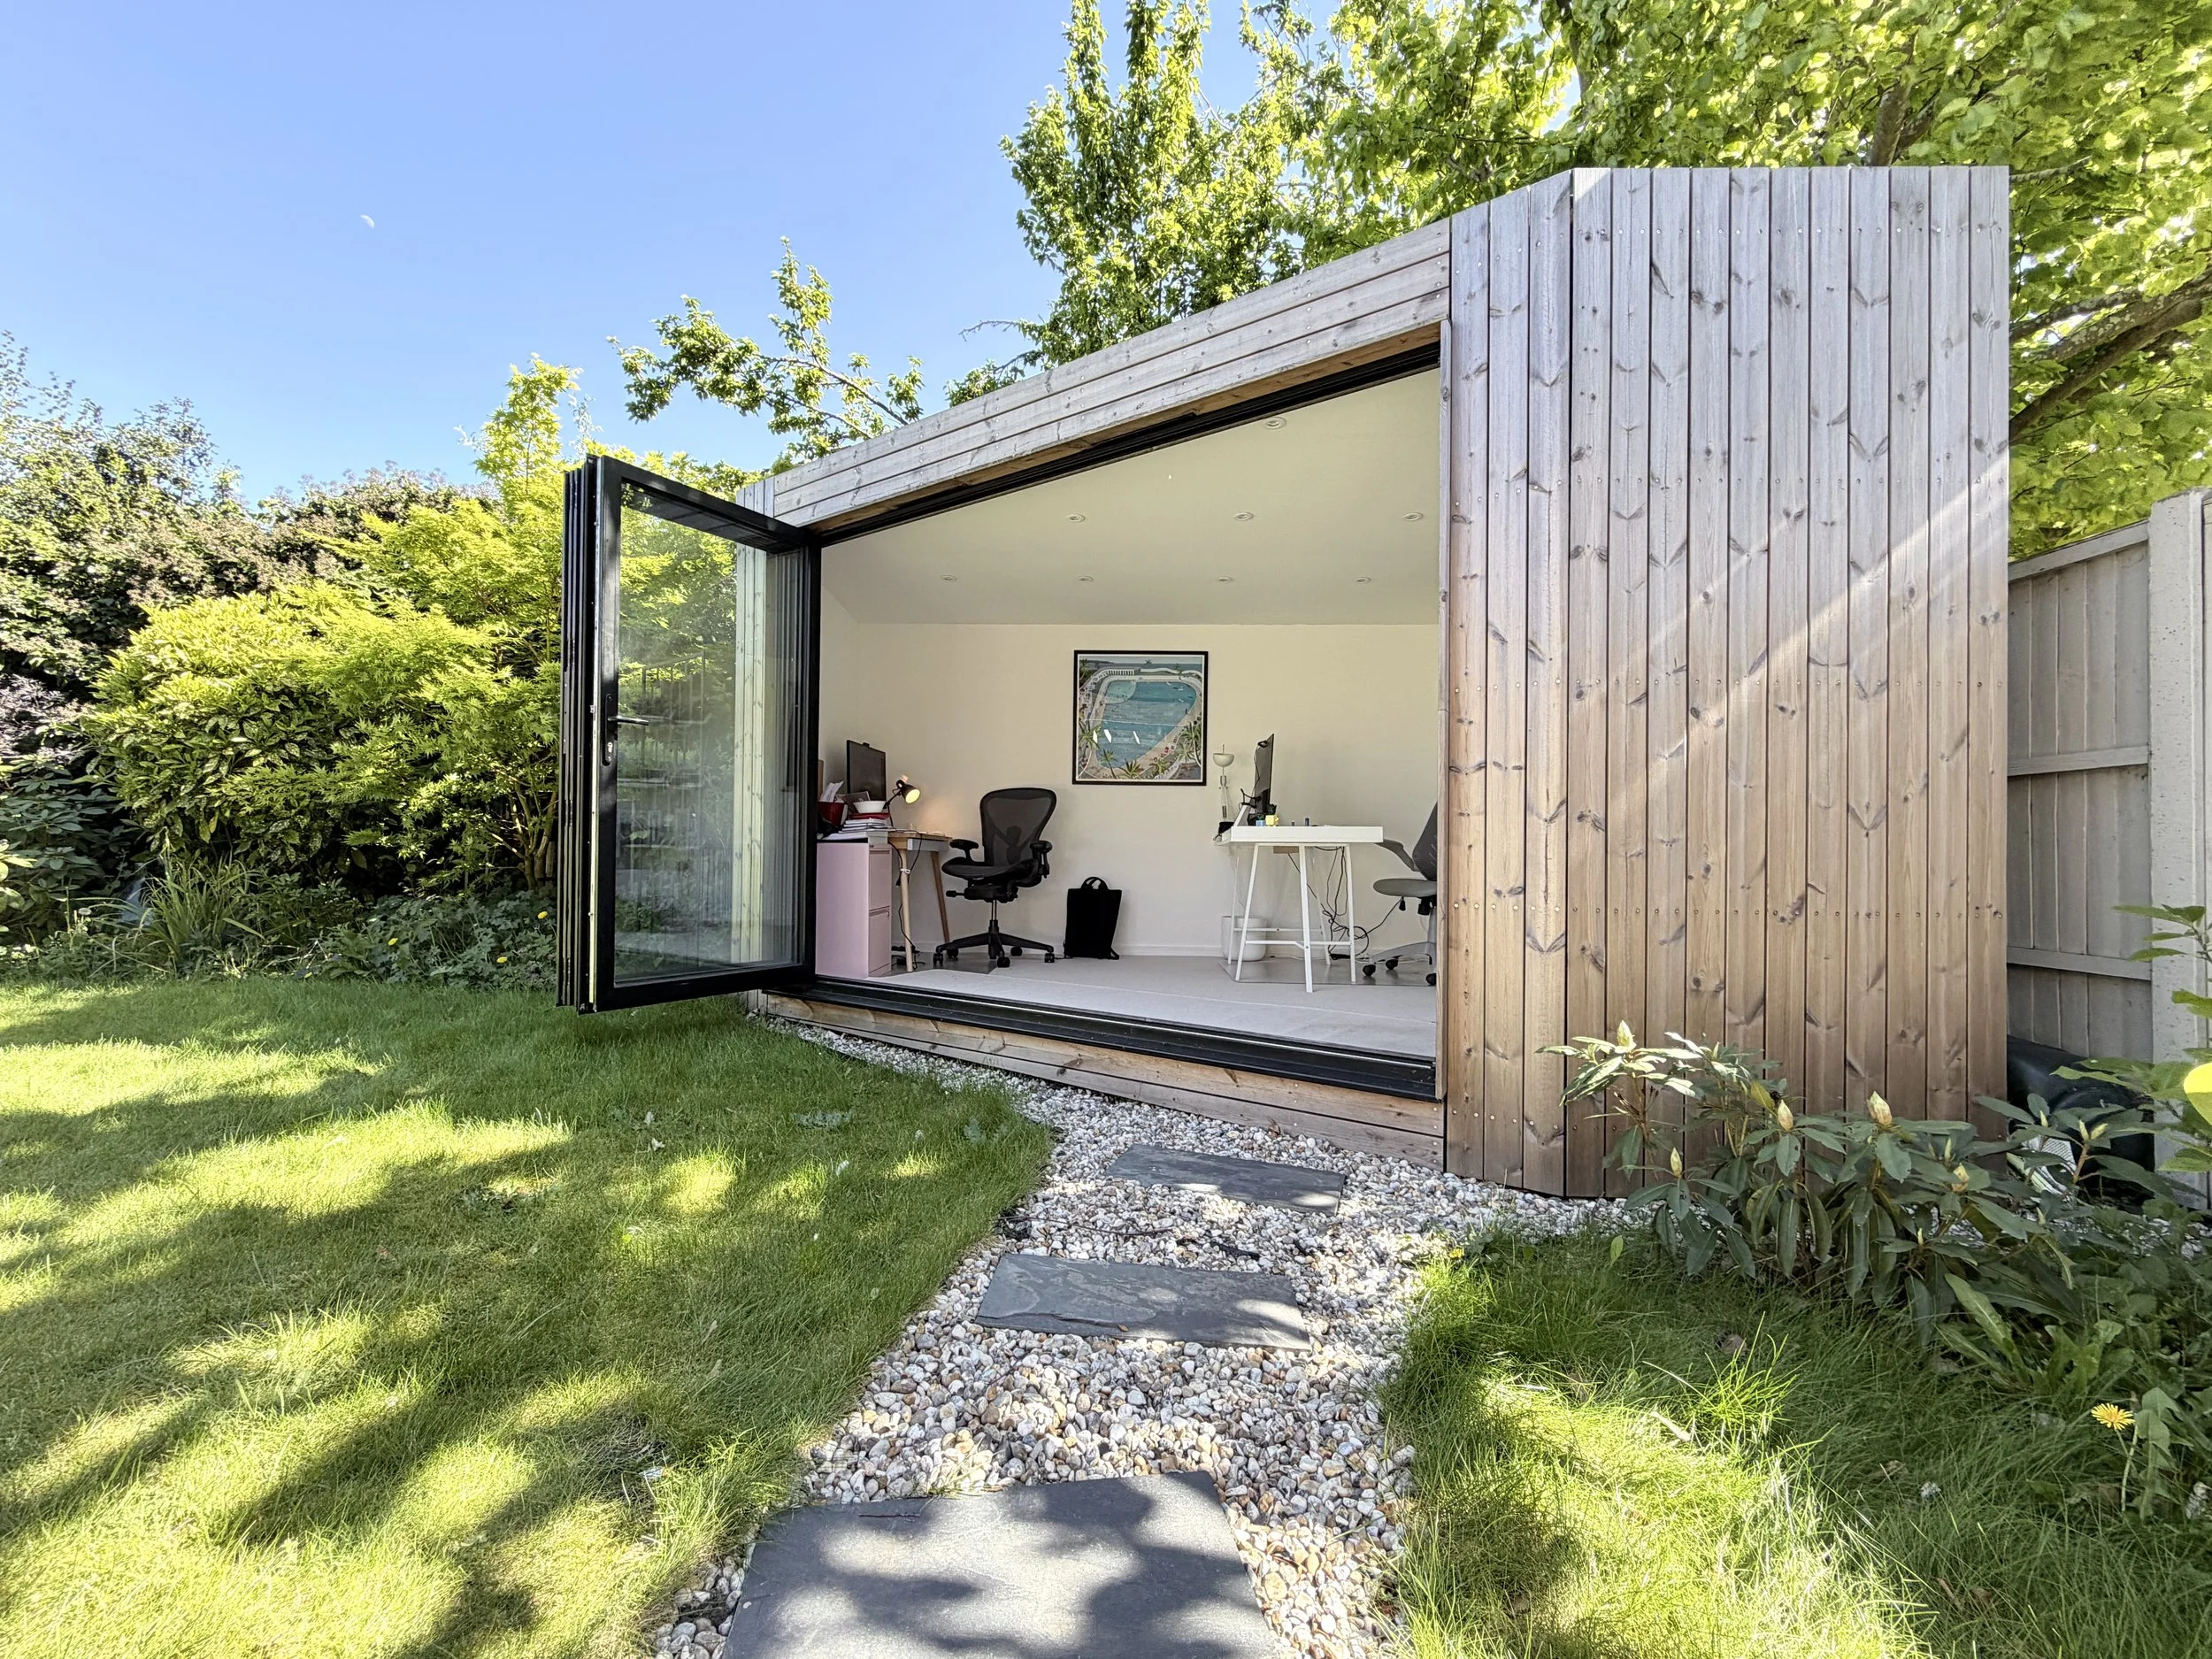
We have also completed a bespoke 4.8m × 6m multi-use garden room in Twyford. The design included insulated SIPs construction, aluminium glazing, a high-level privacy window, premium external cladding and a completely finished interior. Despite its size and custom specification, the cabin was installed in 13 working days.
These are the kinds of practical details and design challenges that make custom projects interesting to us.
What Is Included in a Bespoke Backyard Cabin?
Our bespoke garden rooms normally receive the same comprehensive specification as our established cabin models.
The standard specification includes:
Fully insulated SIPs walls, floor and roof
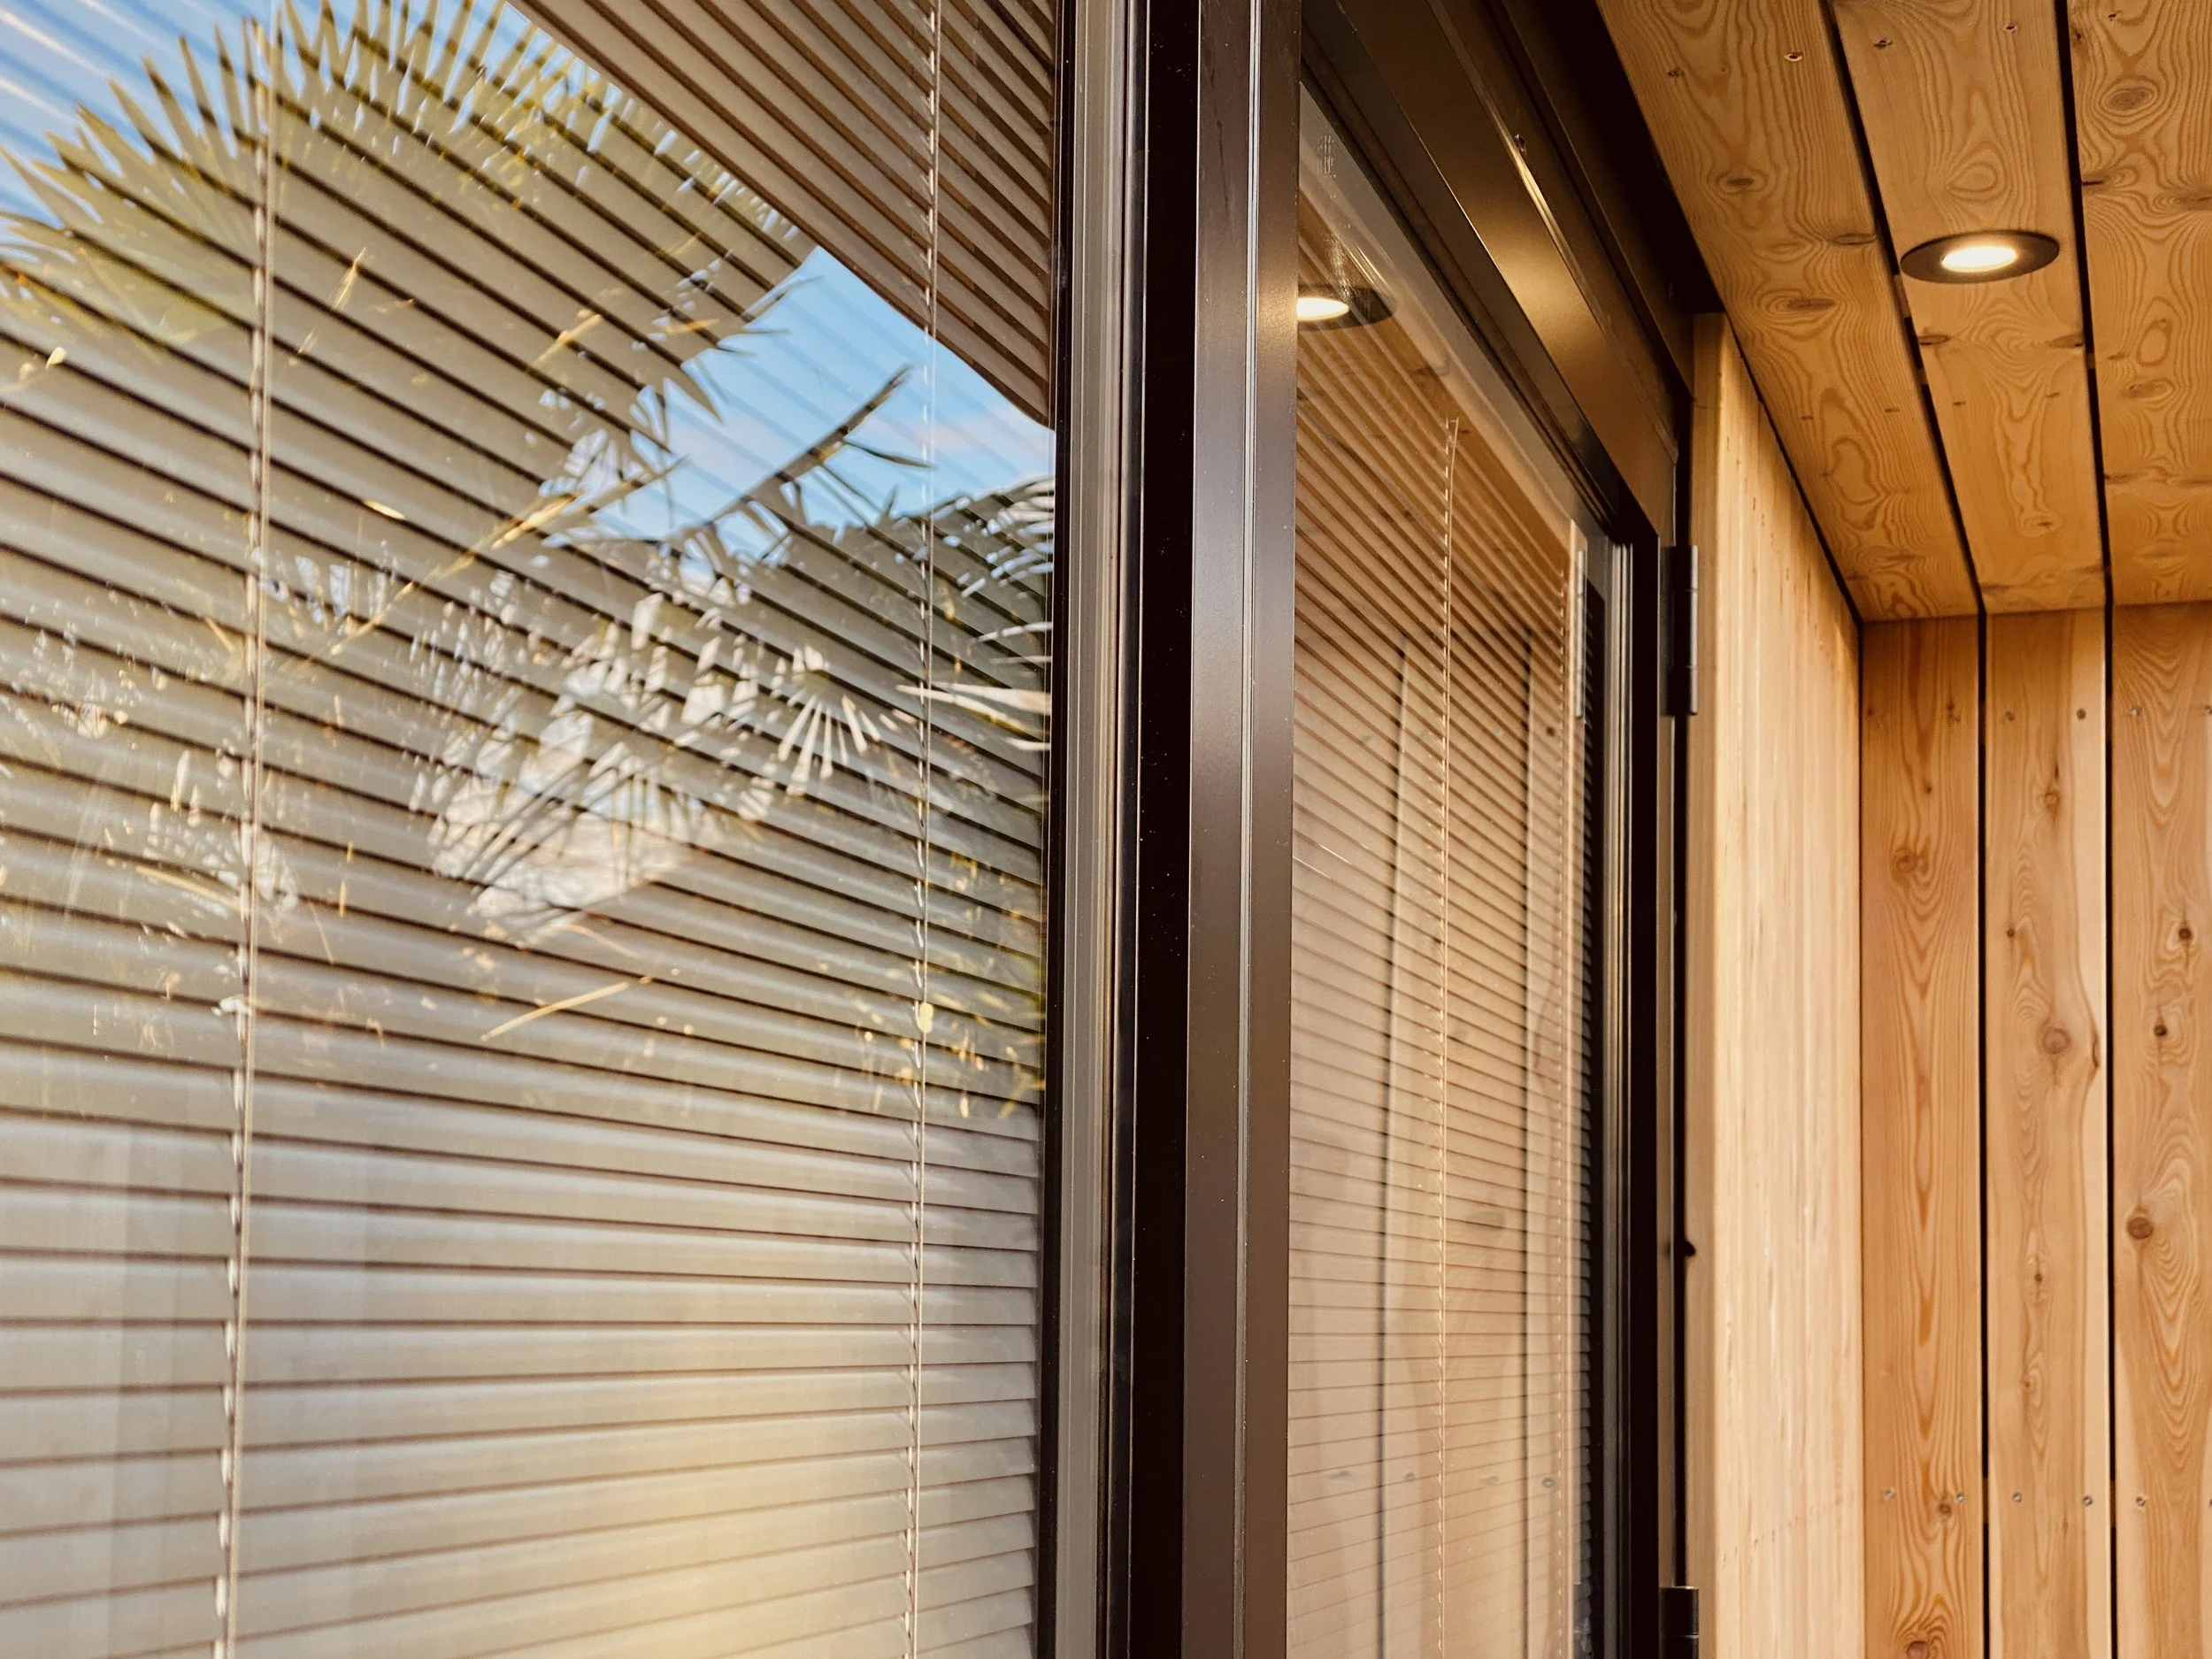
Aluminium double-glazed doors and windows
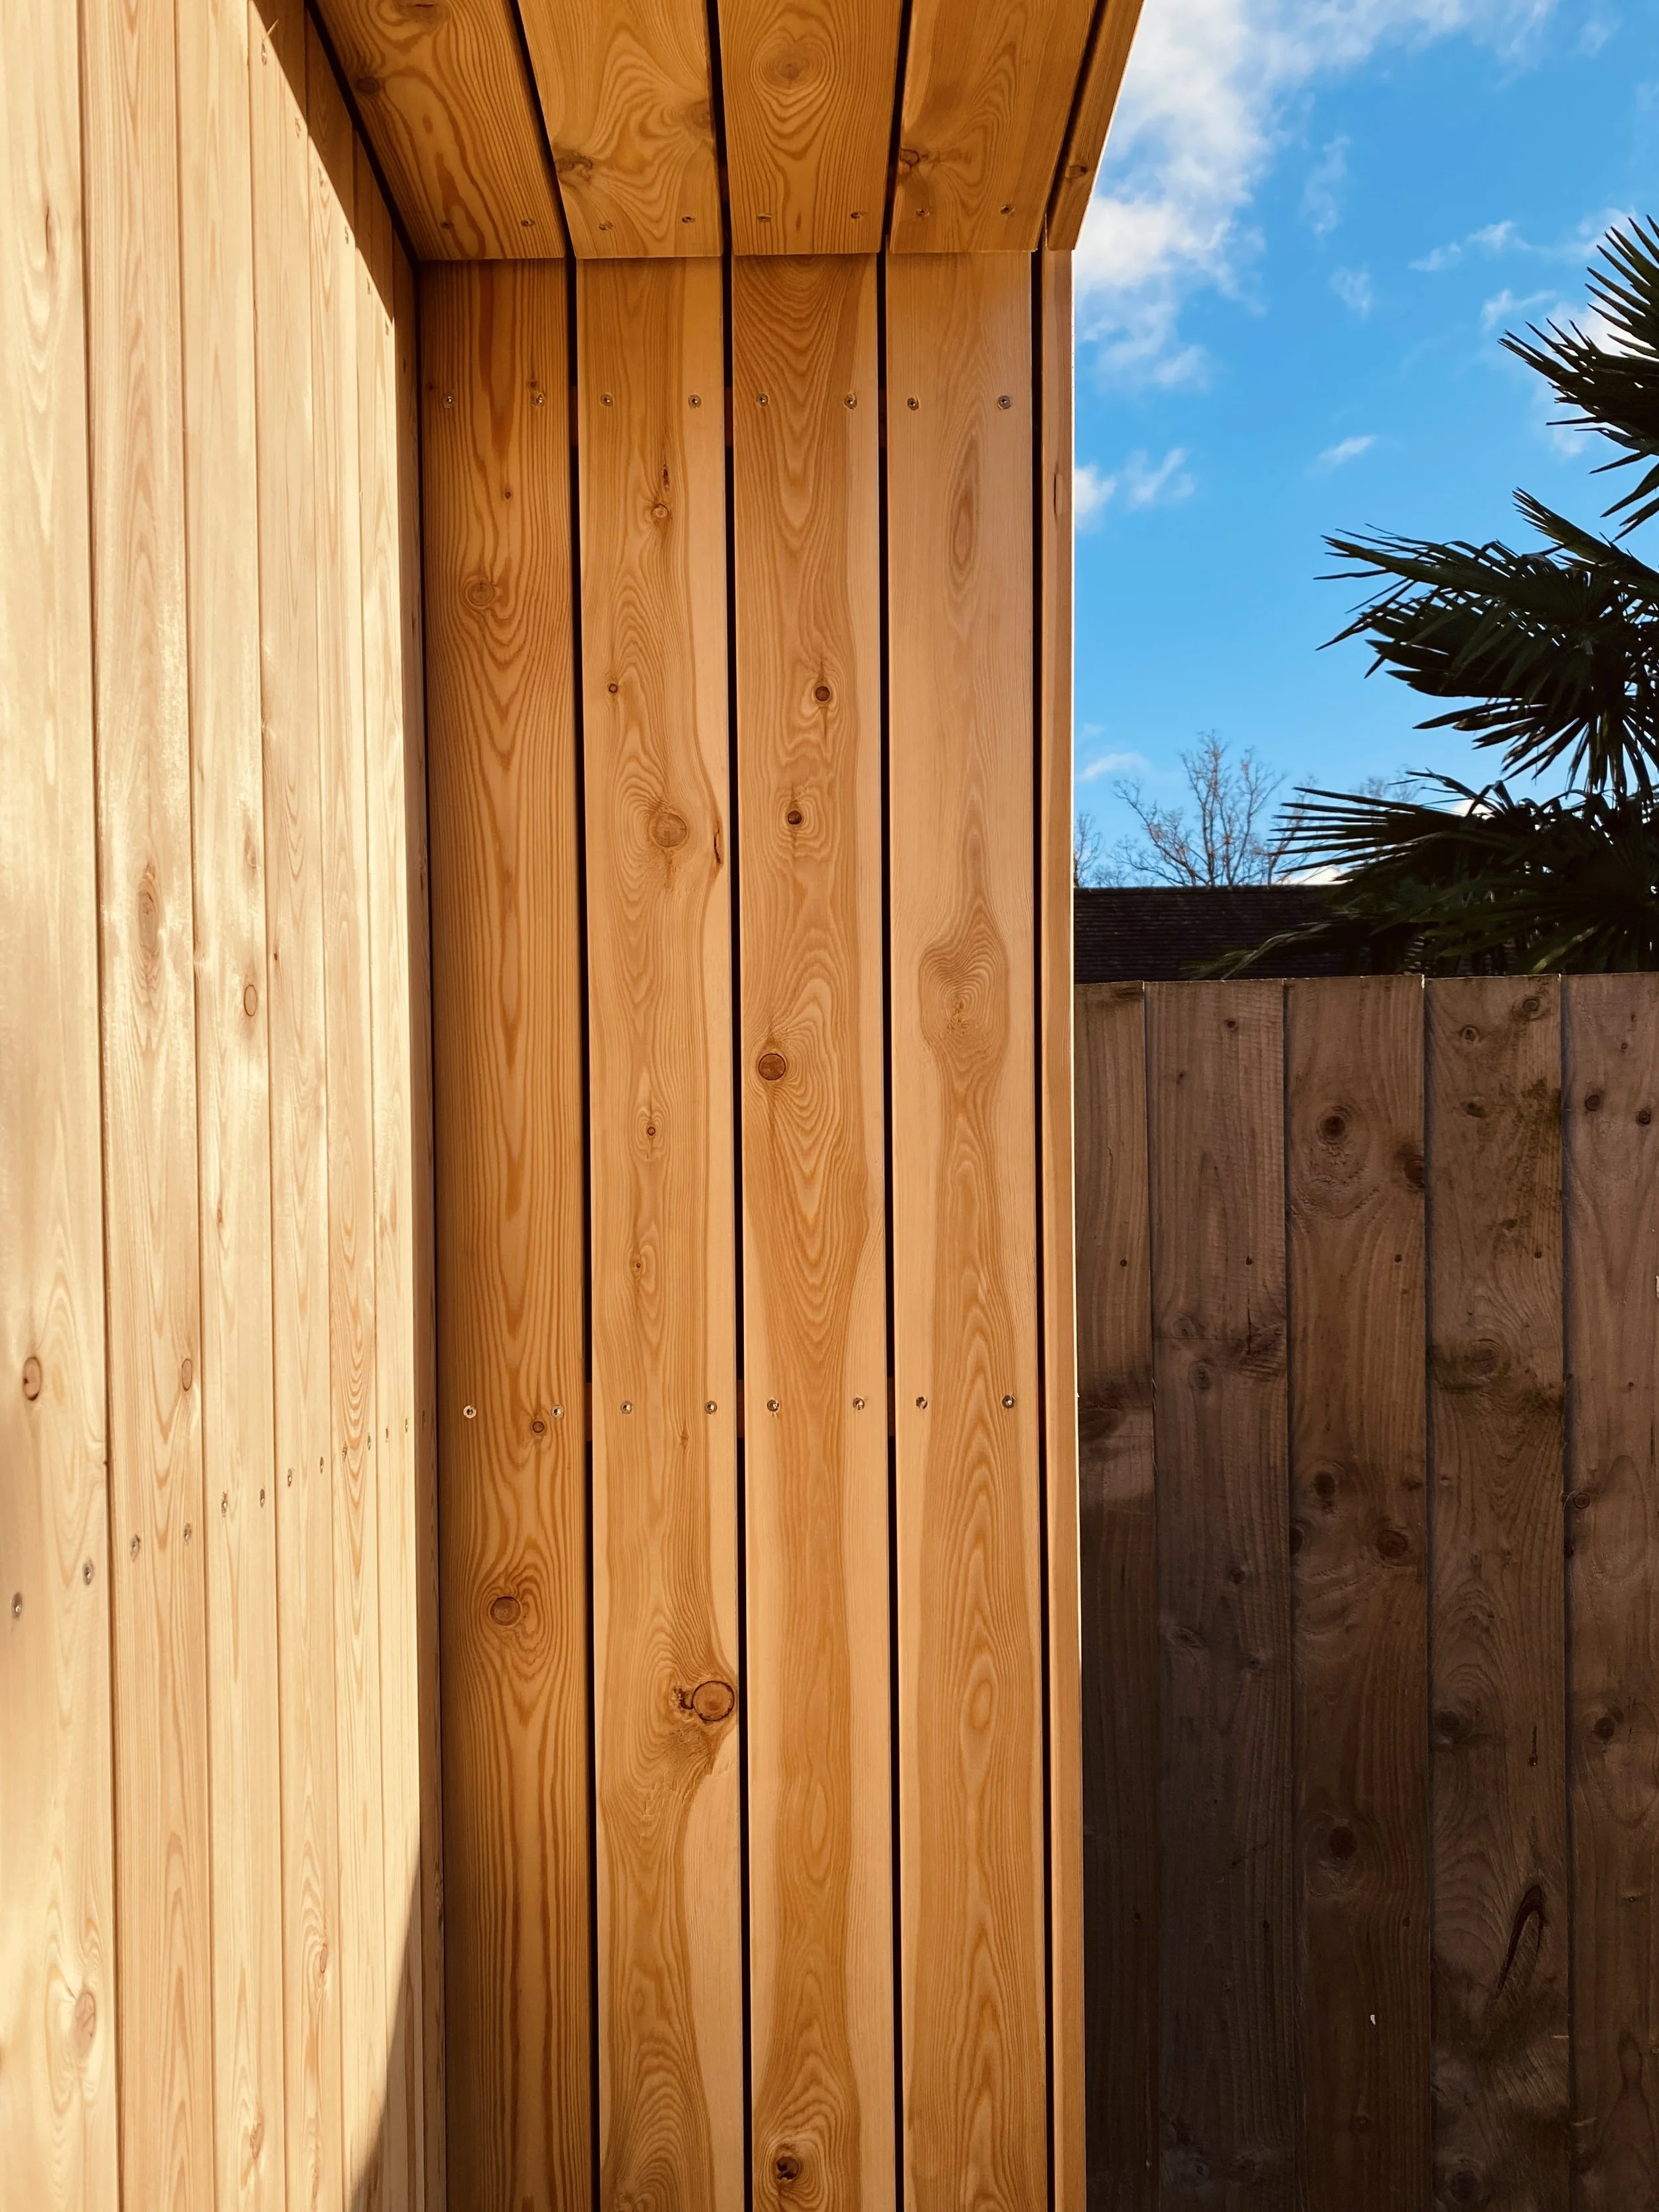
Premium Thermowood or European larch cladding
Durable EPDM rubber roofing
A plastered and white-painted interior
Skirting boards
Premium LVT flooring
Internal lighting
External spotlights
Electrical sockets
A dedicated consumer unit
A WiFi-controlled electric radiator
Professional installation
Removal of installation waste
A ten-year structural warranty
The precise specification can be adjusted if you want alternative materials, additional features or a different internal finish.
Ground screw foundations, air conditioning, premium electrical fittings, enhanced soundproofing and the final electrical connection from your property can also be arranged and included within your personalised quotation.
Read the complete Backyard Cabins standard specification.
Learn more about our garden room construction methods and materials.
How the Bespoke Design Process Works
1. Tell Us About Your Idea
Send us an outline of what you would like, including the approximate size, intended use and any particular features.
Photographs of the garden, basic measurements and rough sketches are extremely helpful. Please also include your postcode so we can confirm that you are within our installation area.
2. Receive An Initial Guide Price
We will review your requirements and provide an initial estimated price.
This helps you understand whether the proposed project is realistic for your budget before either of us invests unnecessary time in detailed planning.
3. Arrange A Site Visit
If the initial price is suitable, we can arrange a site visit.
We will assess the proposed location, measurements, ground conditions, parking and access, including whether materials will need to be carried through the house.
4. Receive Your Quotation And Initial Design
Following the site visit, we will prepare a detailed quotation based on the agreed design and site requirements.
This will normally include:
A rough concept sketch showing the proposed cabin
The agreed dimensions and layout
Door and window positions
External and internal finishes
A detailed specification
Optional features and upgrades
The full quoted price
The concept sketch is intended to help you visualise the cabin and confirm the principal design details. It is not a technical architectural drawing.
If you require a more detailed drawing package for an architect, planning application or another professional purpose, we can prepare this for approximately £600 including VAT. The precise cost will depend on the complexity and level of detail required.
If detailed drawings are commissioned before you confirm the build and pay your deposit, a design charge may apply. This can normally be deducted from the final cabin price when you proceed with the project.
5. Confirm Your Build
Once you are happy with the design, specification and quotation, you can confirm the project and pay the required deposit.
We will then:
Agree an installation date with you
Order the doors, windows and other project materials
Confirm any final design choices
Prepare everything required for the installation
Keep you informed as the start date approaches
You will know what is being built, what has been included and what the project will cost before work begins.
6. Build And Install Your Cabin
On the agreed installation date, our experienced team will begin constructing your bespoke cabin in your garden.
We will complete the agreed foundations, cabin structure, insulation, glazing, external finish, electrics and internal finishes as detailed in your quotation.
Most straightforward garden rooms can be completed in around two weeks, including ground screw foundations where applicable, plastering, painting and internal finishing. Larger or more complex bespoke projects may take slightly longer.
Once the work is complete, we will remove the installation waste and leave you with a fully finished garden room ready to use.
Why Choose Backyard Cabins?
We do not simply offer a fixed collection of buildings. We make cabins for individual customers.
Custom projects are a part of our normal work, and we genuinely enjoy them. Different dimensions, unusual layouts and creative ideas keep our work interesting and give us an opportunity to build something individual.
When you choose Backyard Cabins, you receive:
A cabin designed specifically for your order
Flexible dimensions and layouts
Direct contact with an experienced team
Honest guidance about what will work
Transparent, personalised pricing
A comprehensive year-round specification
Professional installation
A ten-year structural warranty
A team that takes genuine pride in the finished result
We will listen to what you want, help you develop the idea and find a practical way to turn it into a cabin you will enjoy using.
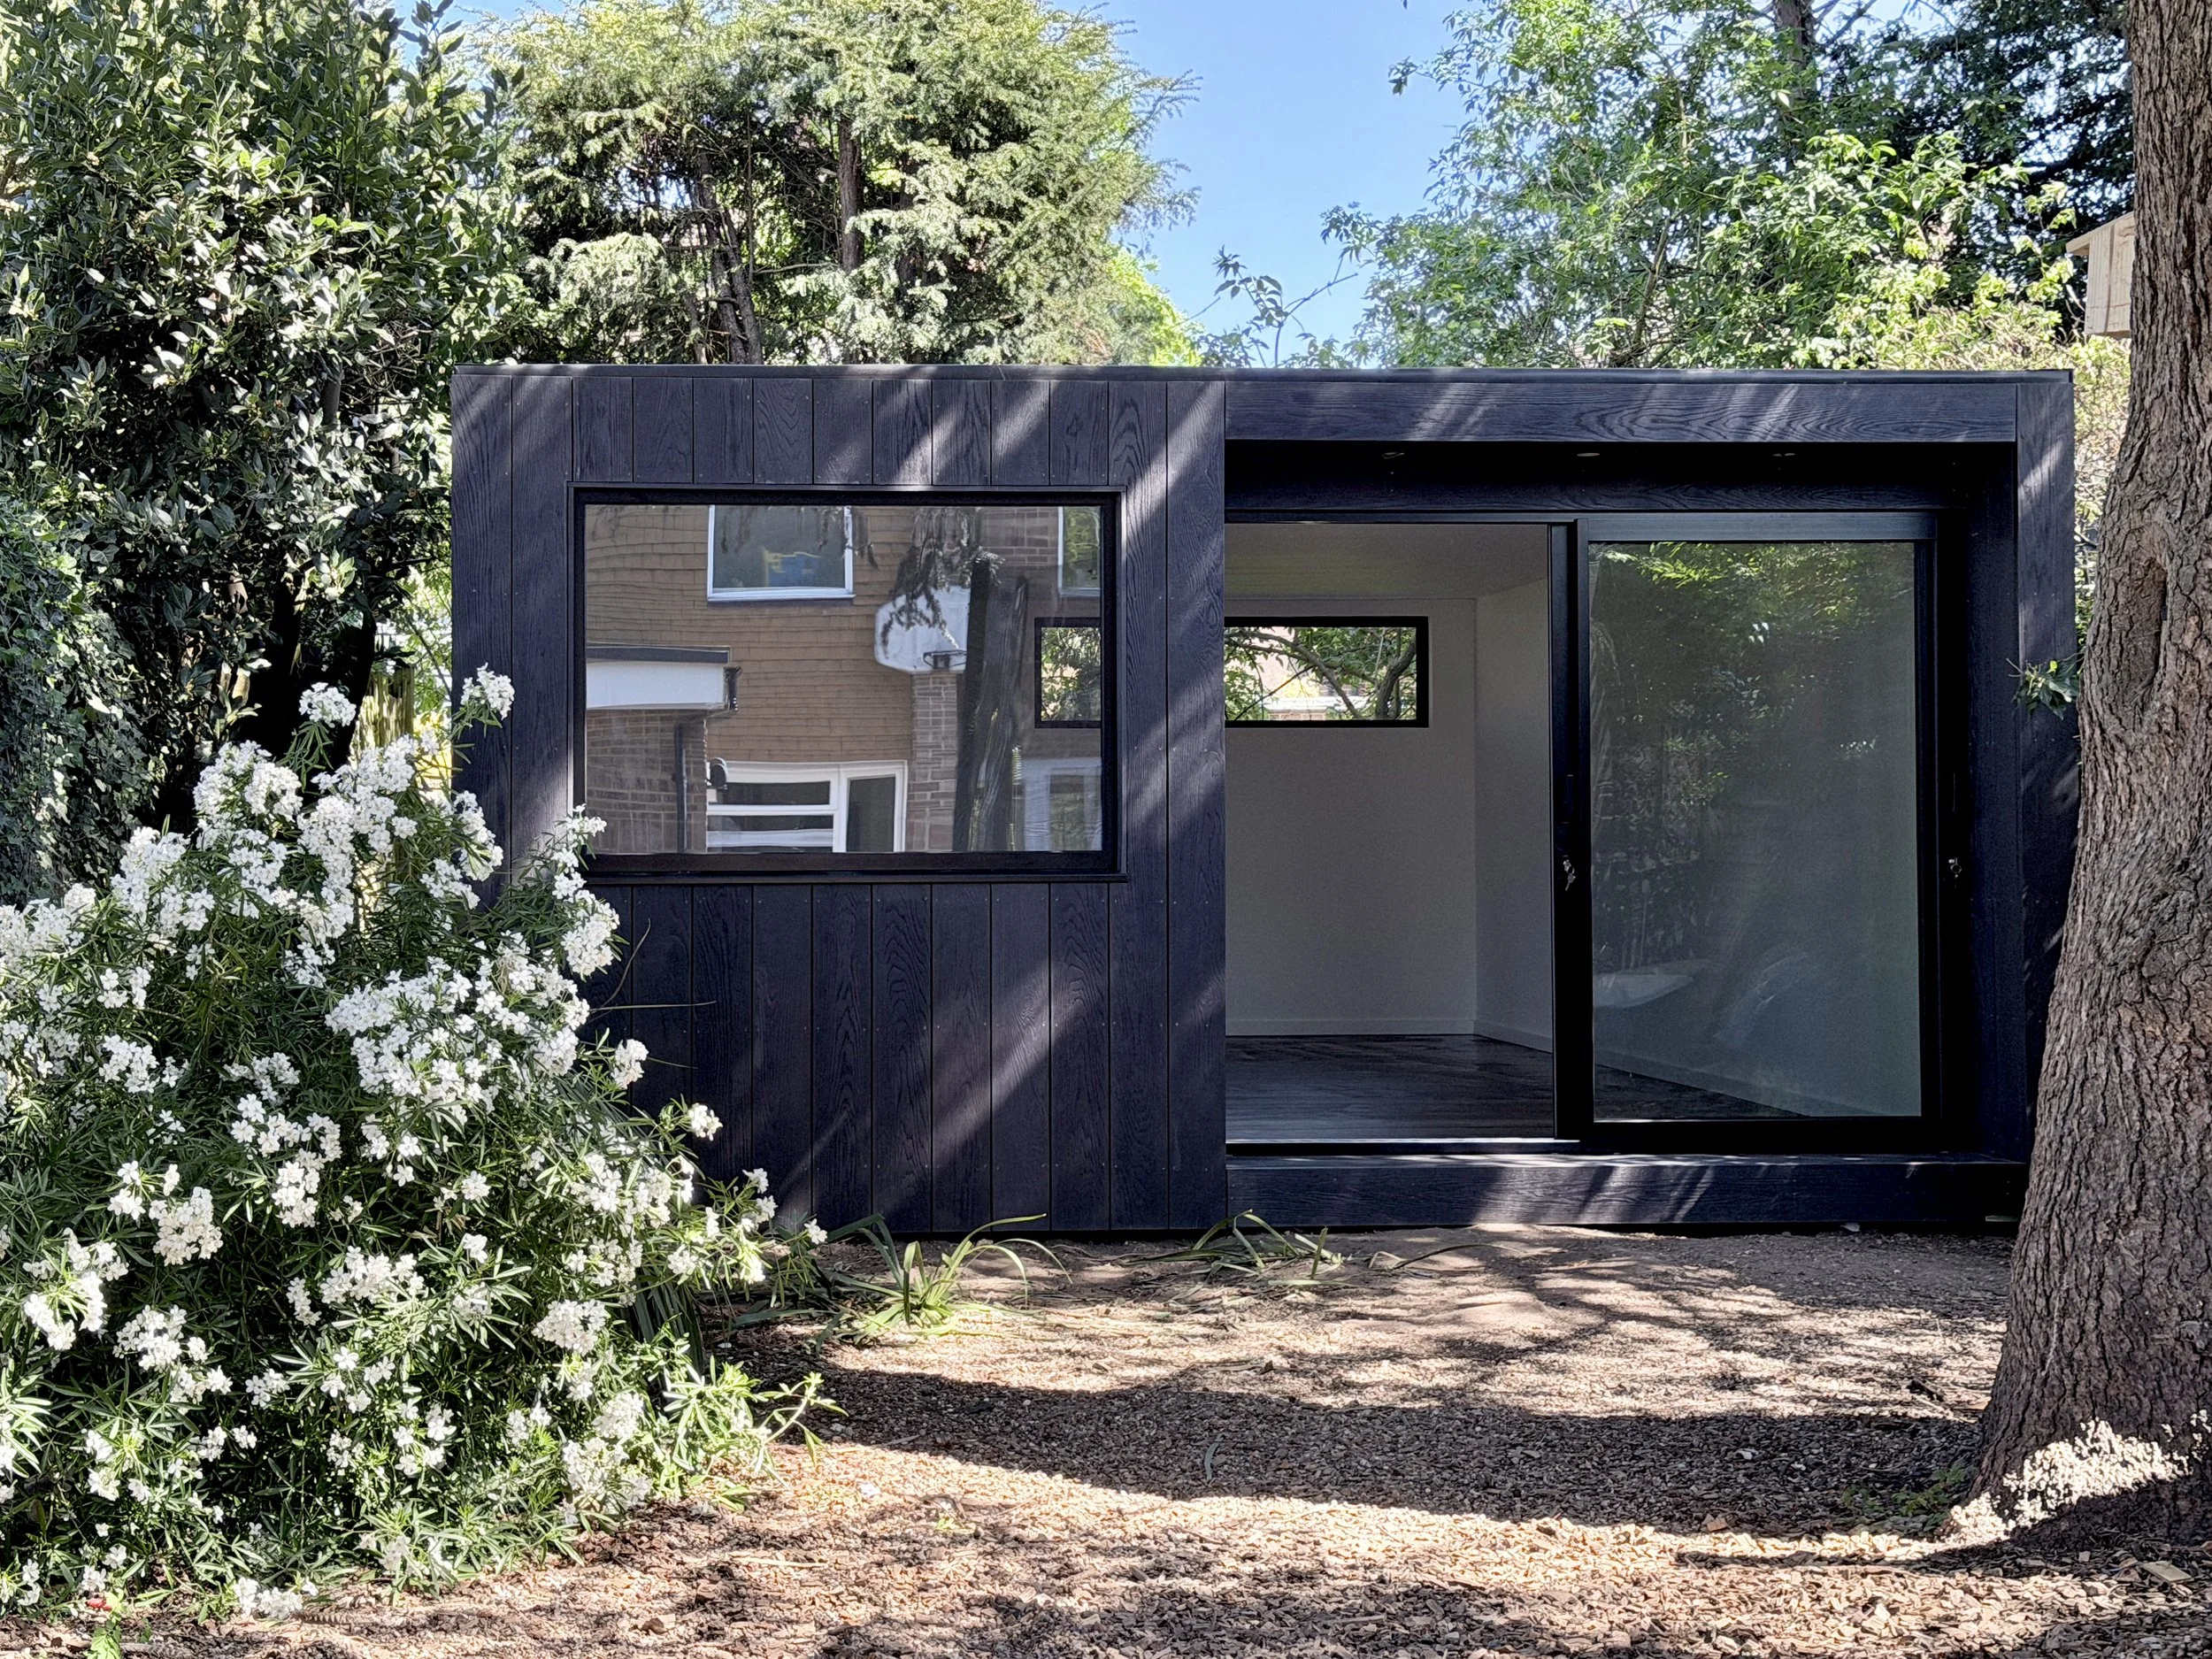
Areas We Cover
Backyard Cabins is based in Wokingham, and we normally undertake projects within approximately one hour of the town.
Our service area includes Berkshire and much of Oxfordshire, Surrey, Hampshire, Buckinghamshire, West London and Wiltshire.
We particularly enjoy working throughout Oxfordshire, including Henley-on-Thames, Wallingford, Oxford, Abingdon, Didcot, Thame and the surrounding towns and villages. We also regularly work in Wokingham, Reading, Bracknell, Twyford, Maidenhead, Windsor and Newbury.
Every Backyard Cabin is constructed on site at the customer’s property by our experienced team. This allows us to create genuinely made-to-measure buildings designed around the garden and the customer’s requirements.
If you are unsure whether your property is within our installation area, contact us with your postcode. We are always happy to check.
Start Your Bespoke Cabin Project
You do not need to have everything decided before contacting us.
Send us your approximate measurements, photographs of the garden and a brief explanation of what you would like to create. If you have a rough sketch or some inspiration photographs, include those too.
We will review your ideas, provide an initial guide price and explain the next step. If the proposal works for you, we can arrange a site visit and begin developing the design.
Frequently Asked Questions
-
Custom-built cabins normally start from approximately £16,000 including VAT for a compact design. The final price depends on the dimensions, specification, glazing, internal layout, foundations and site requirements. We provide an individual quotation for every project.
-
Not necessarily. Every Backyard Cabin is made to order, so changing the dimensions does not automatically attract a large bespoke premium. If the floor area and specification are comparable to one of our standard models, the price will normally be similar.
-
Our normal specification includes an insulated SIPs structure, aluminium double glazing, external cladding, EPDM roofing, a plastered and painted interior, skirting boards, LVT flooring, lighting, sockets, a consumer unit, a WiFi-controlled radiator, professional installation, waste removal and a ten-year structural warranty.
Your personalised quotation will clearly show the standard specification, selected upgrades, foundations and any site-specific work.
-
No. Approximate measurements, photographs and a rough sketch are enough to begin. We can then help you develop the design. Detailed drawing packages for architects or other professionals can be prepared when needed and normally cost approximately £600 including VAT.
-
Many garden rooms can be constructed under permitted development rights, but this depends on the dimensions, position, intended use and property. Listed buildings, conservation areas and properties with restricted permitted development rights may require additional consideration. Formal confirmation should be obtained from the relevant local planning authority when necessary.
-
Yes. We can install a Backyard Cabin even when there is no direct side access to the garden.
Because every cabin is constructed on site, we can normally carry the materials and equipment through the house when necessary. We do not usually require a crane or need to deliver a complete pre-built structure into the garden.
We will assess access during the site visit and discuss how we can protect floors, walls and doorways while moving materials through the property.
Please also tell us about parking restrictions or permit requirements. Where permits or paid parking are necessary for the installation team, these will need to be arranged or paid for by the customer.
-
You can customise the size, proportions, internal layout, doors, windows, cladding, interior finish, lighting, heating and many other features. We can also create internal rooms, integrated storage, raised decking and layouts designed around unusual garden spaces.
-
Yes. Offices with integrated storage are one of our most popular bespoke designs. The storage area can have its own external entrance and be separated from the finished office by an internal wall.
-
Yes. We can complete the cabin’s internal electrical installation and arrange the final electrical connection from your property when required. We can also supply and install air conditioning, additional lighting, premium fittings and other electrical features.
-
Most straightforward garden rooms can be completed in around two weeks, including ground screw foundations where applicable and the normal internal finishing. Larger or more complex designs may take slightly longer. We will confirm the expected programme before the installation begins.
-
We are based in Wokingham and normally work within approximately one hour of our workshop. This includes Berkshire and much of Oxfordshire, Surrey, Hampshire, Buckinghamshire, West London and Wiltshire. Contact us with your postcode if you would like us to confirm availability.