
Bespoke Garden Room in Wokingham with Integrated Storage and Extended Decking
Take a behind-the-scenes look at a bespoke 5.2m × 4m garden room currently being built in Wokingham, featuring integrated storage, bifold doors, mixed cladding and extended decking. Discover the specification, construction details and what a similar garden room costing around £34,500 including VAT could include.
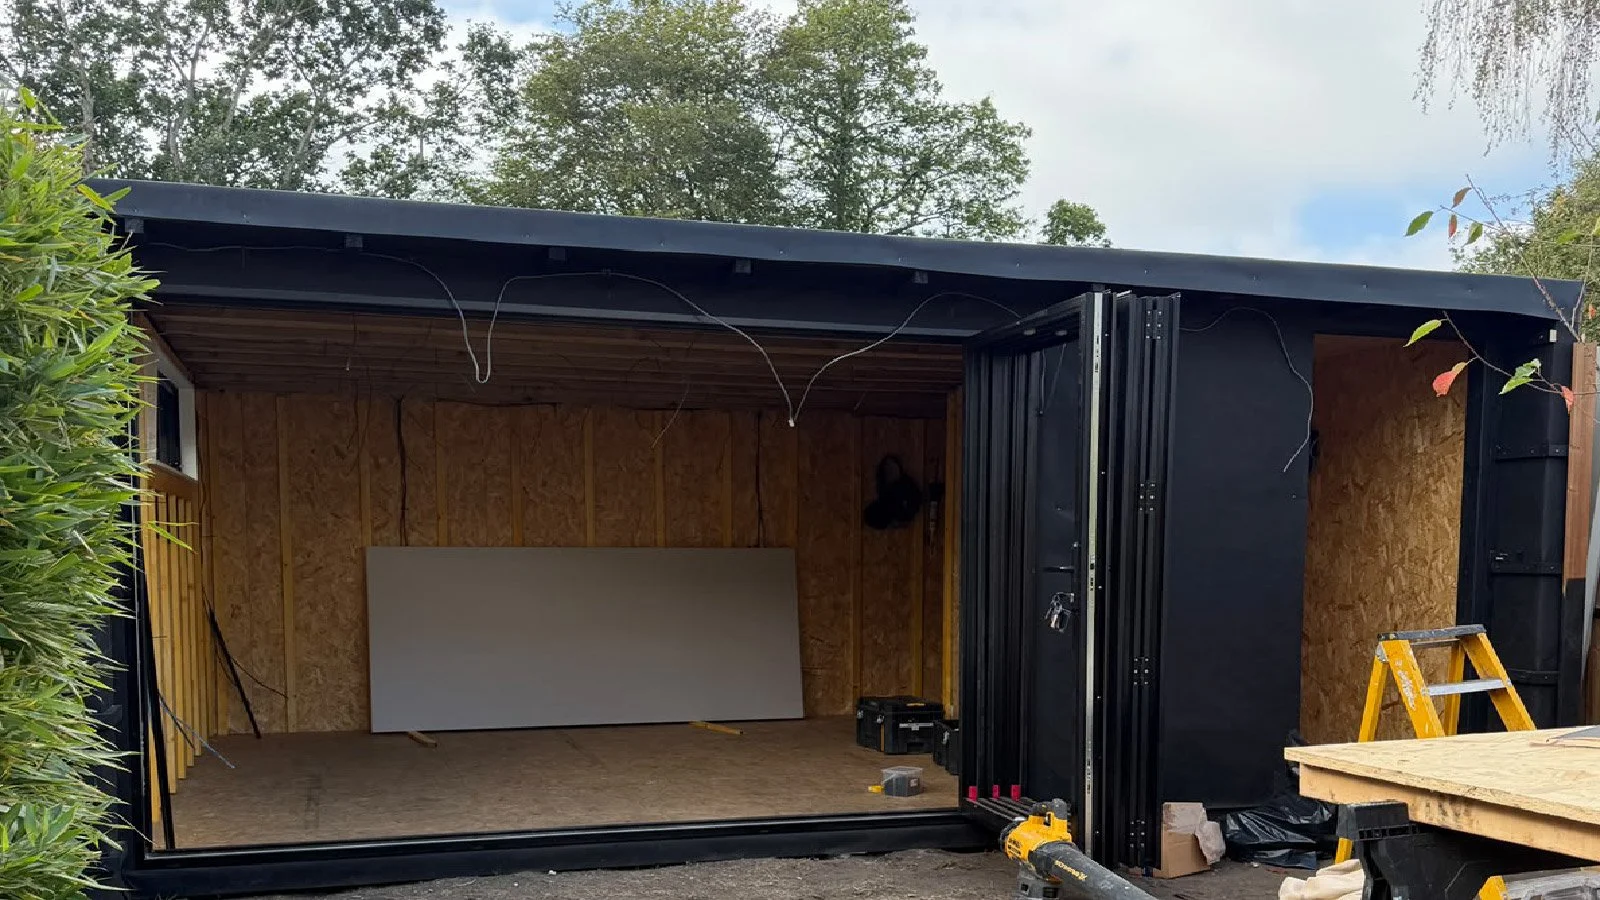
We are currently building a bespoke 5.2m × 4m garden room for a customer in Wokingham, Berkshire.
The building combines a fully insulated garden room, integrated side storage, aluminium bifold doors and an extended decking area. Rather than choosing a standard garden-room package, the customer has commissioned a building designed specifically for the available space and how it will be used.
This behind-the-scenes project shows what can be achieved when the dimensions, layout, materials, doors, storage and finishing details are considered together.
If you are thinking about adding a garden office, studio, hobby room or flexible extra space to your property, our team can design and build it around your garden and requirements.
VIEW OUR GARDEN ROOMS & PRICES
What are we building in Wokingham?
This project is a bespoke garden room measuring approximately 5.2 metres wide by 4 metres deep.
Its principal features include:
A fully insulated structural insulated panel (SIP) system
Integrated storage within the building
Black aluminium bifold doors with integral blinds
An opening window for ventilation and natural light
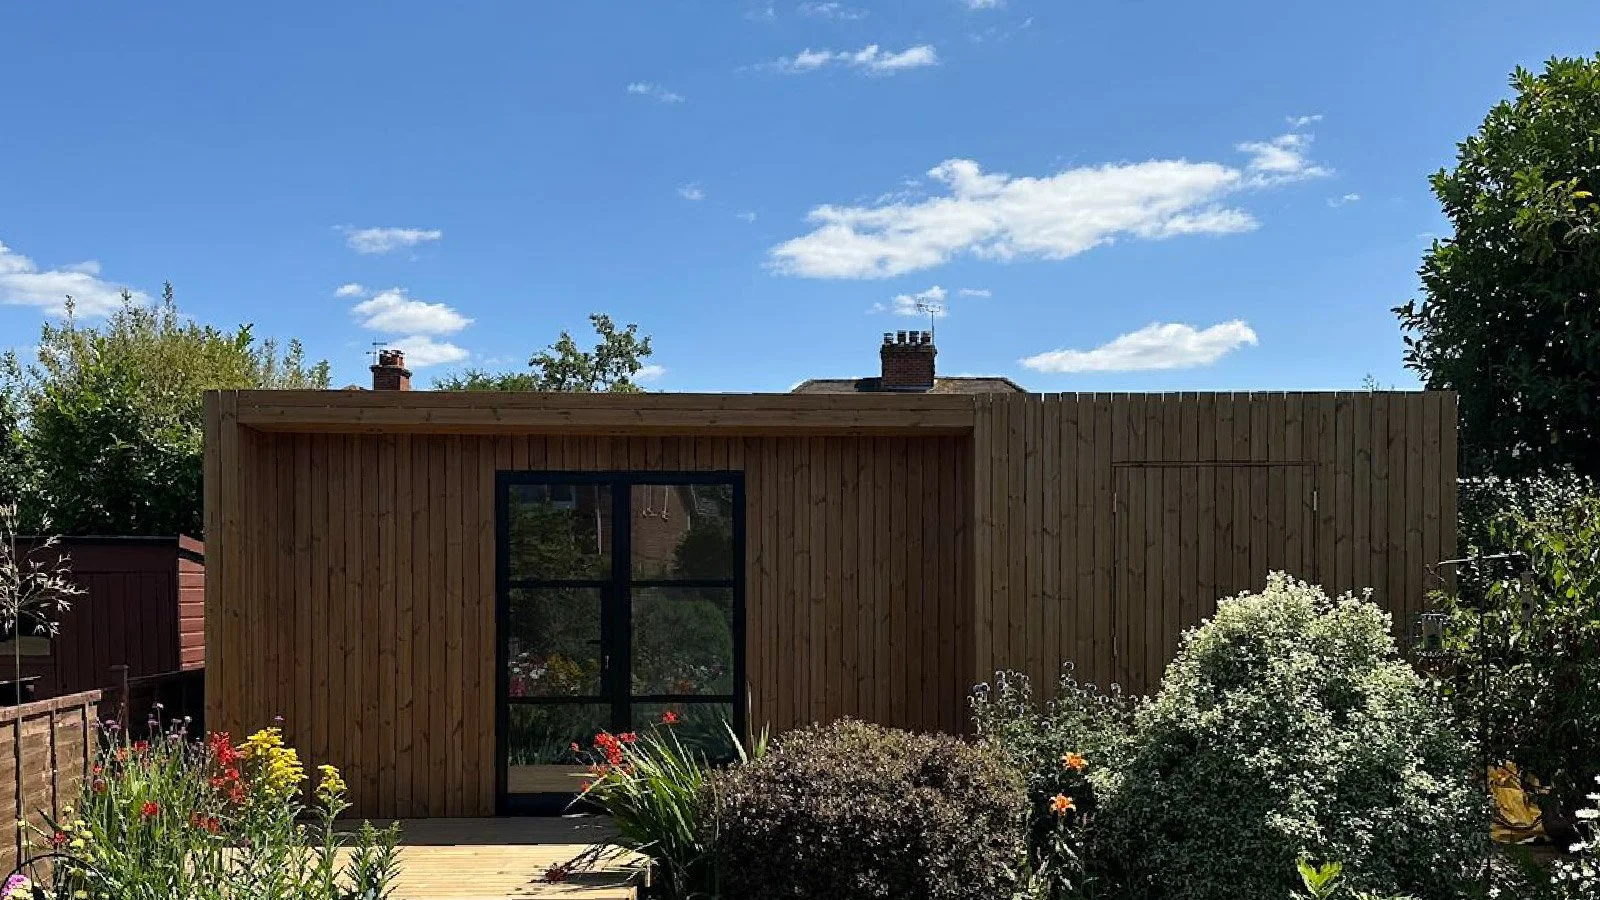
Thermowood timber cladding across the front and visible side elevation
Matte-black steel cladding on the remaining side and rear elevations
An additional one-metre decking extension
A plastered and decorated main room
Electrical sockets, lighting, heating and Cat6 data cabling
A ground-screw foundation system
A durable mono-pitch roof with an EPDM covering
A ten-year structural warranty, subject to our applicable terms
What does a garden room like this cost?
A bespoke garden room with a similar size and specification would typically cost around £34,500 including VAT.
This is a guide price rather than the exact price paid by this customer. Every project is individually designed and priced, with the final cost depending on factors such as dimensions, site access, groundwork, glazing, storage and the selected specification.
More compact Backyard Cabins garden rooms currently start from approximately £16,000, allowing customers to consider the style and specification that best suit their requirements and budget.
EXPLORE OUR BESPOKE GARDEN ROOMS
A garden room designed for the property
A well-designed garden room should feel as though it belongs in its surroundings.
For this Wokingham project, the building is visible above the neighbouring fence. The cladding specification was therefore considered from more than just the front.
Thermowood timber cladding is being installed across both the front and the visible side elevation. This gives the elevations seen from the house and surrounding garden a warmer, more natural appearance.
Matte-black steel cladding is being used on the remaining side and rear elevations. Combining the two materials creates a strong contemporary finish while using each material where it makes the most visual and practical sense.
This is one of the benefits of choosing a genuinely bespoke building. The design is not limited to a fixed catalogue configuration. We can consider the position of the room, what can be seen from the house, the surrounding boundaries and how different elevations should look.
Integrated storage without needing another shed
Storage was designed into the building from the beginning.
A partition creates a separate storage area within the overall footprint, accessed through a concealed external door. The main room remains visually separate, plastered and decorated, while the storage section has a practical raw OSB finish.
Integrating storage can be especially useful where a customer wants a comfortable garden room but does not want an additional shed taking up more of the garden.
It can provide space for garden tools, equipment, bicycles or seasonal items while keeping them away from the finished main room.
The position and dimensions of the storage area can be adapted during the design process according to the customer’s priorities.
Black aluminium bifold doors with integral blinds
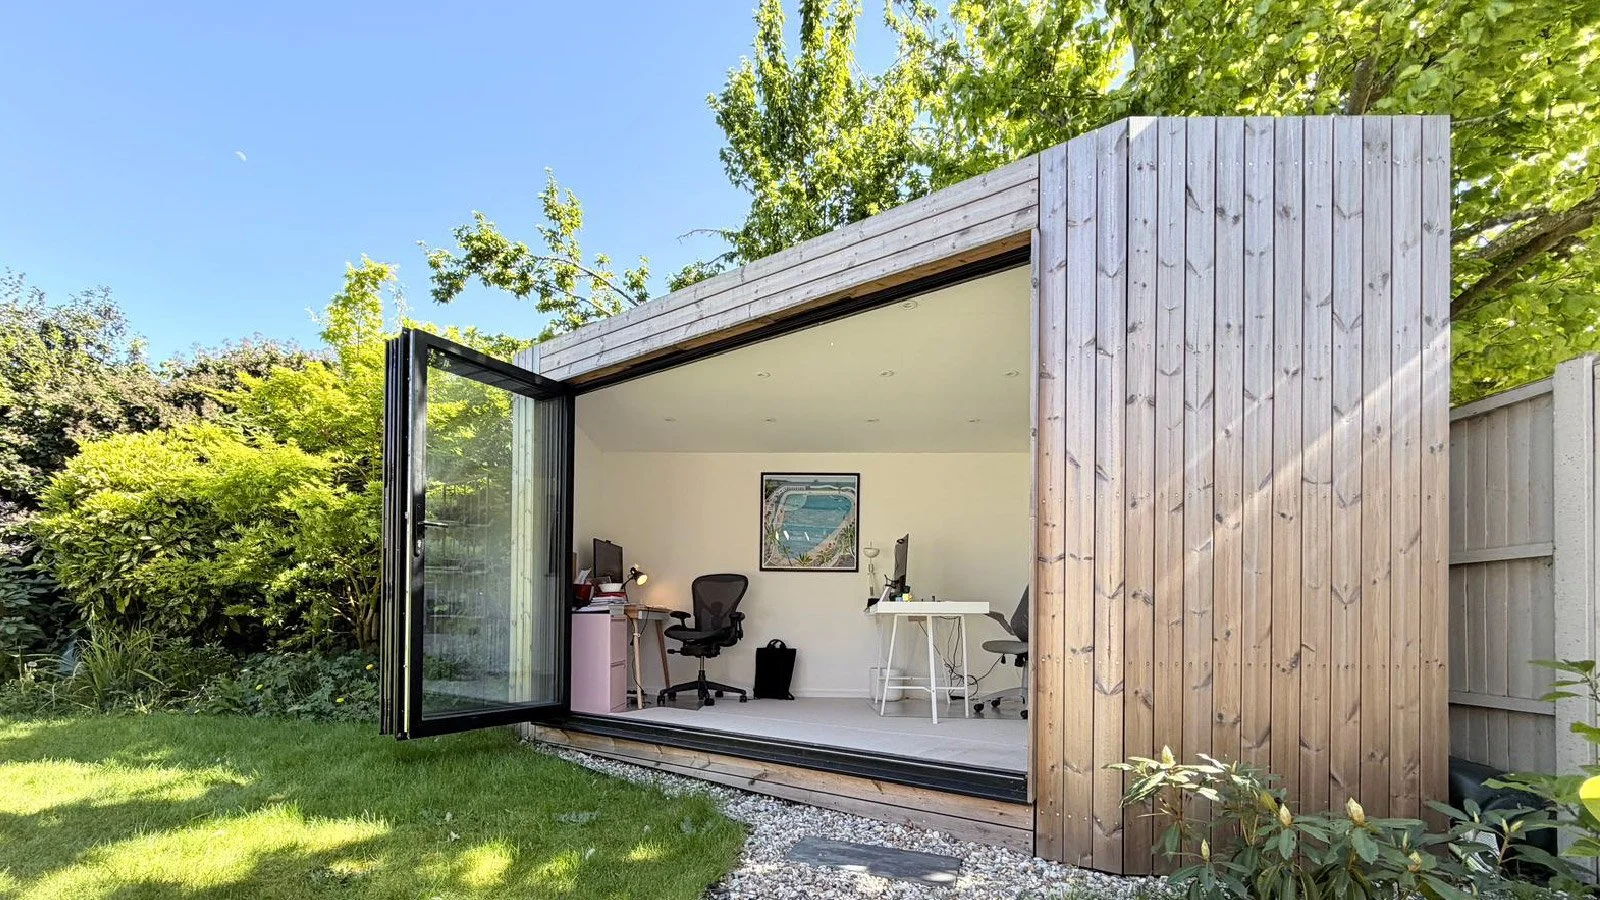
A three-metre set of black aluminium bifold doors forms the main entrance to the garden room.
The wide glazed opening brings natural light into the building and helps connect the inside space with the garden. When conditions allow, the doors can be folded back to create a more open relationship between the two areas.
The doors also have integral blinds positioned within the glazed units. These allow the customer to control privacy and sunlight without fitting conventional blinds inside the room.
An additional opening window provides ventilation and more natural light.
Doors and windows have a substantial effect on the appearance, comfort and usability of a garden room. We discuss their size and position during the design process rather than treating them as an afterthought.
An additional one-metre decking extension
The design includes decking directly outside the bifold doors, with an additional extension of approximately one metre.
This will help create a visual and practical transition between the garden and the room. It provides an area immediately outside the doors that could be used for seating, planters or simply as a more generous entrance to the building.
Decking and raised platforms can be subject to planning considerations separate from the main garden building. Their height, position, coverage and relationship with the wider project may all be relevant.
Customers remain responsible for confirming whether planning permission or any other approval is required for their proposed garden room and decking. We recommend obtaining written guidance from the relevant local planning authority or advice from a suitably qualified planning professional before work begins.
DISCUSS YOUR GARDEN ROOM IDEAS WITH US
How is the garden room constructed?
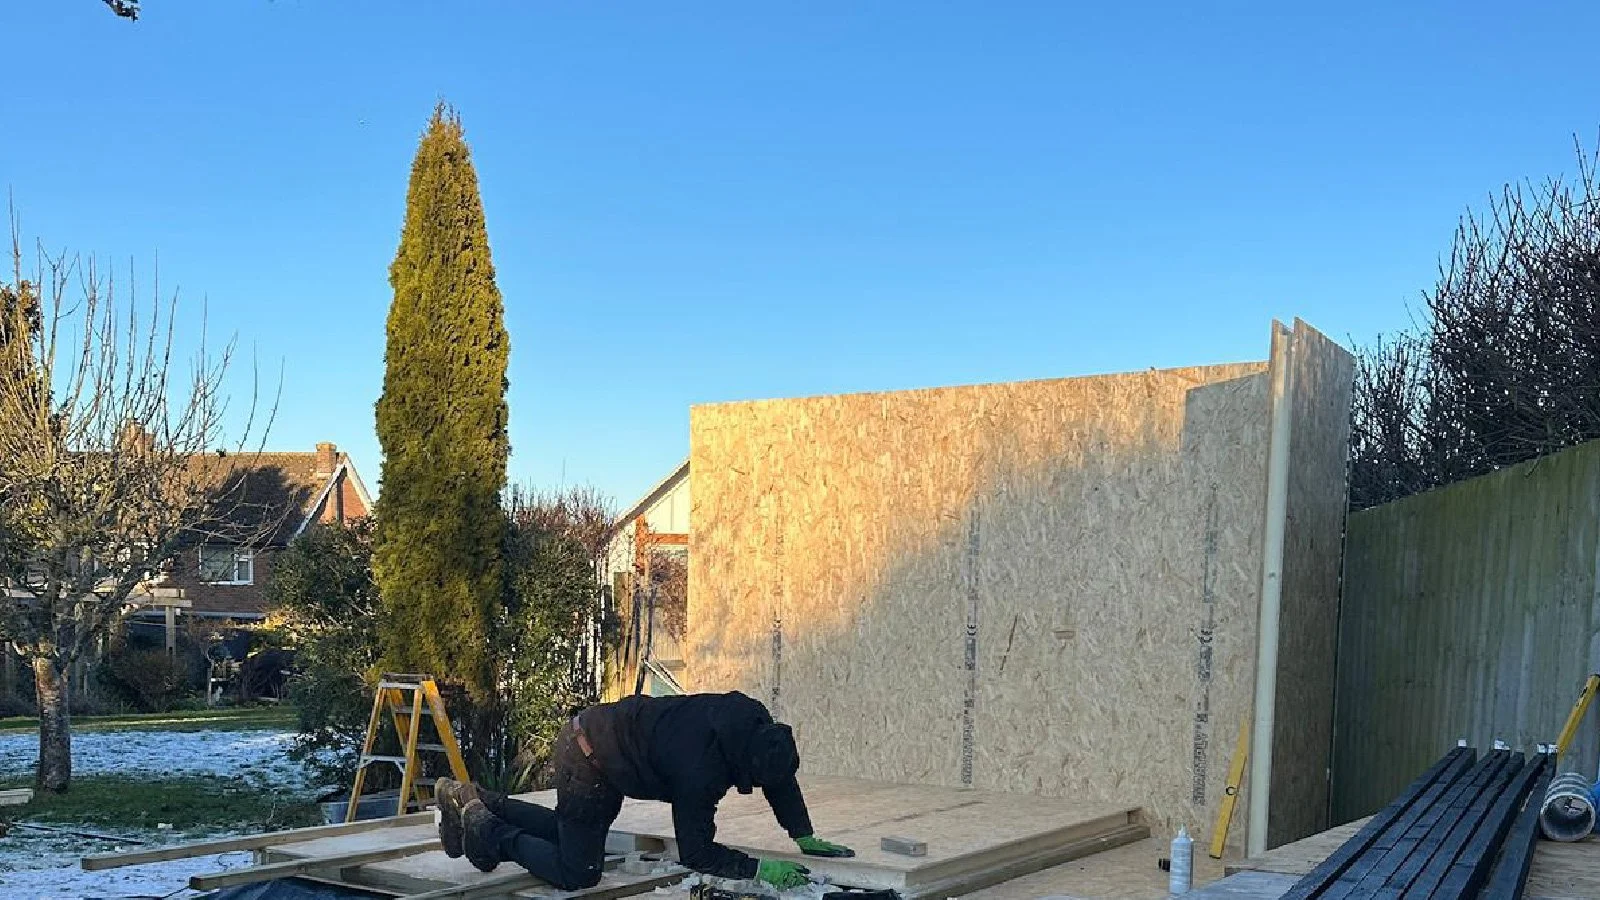
The building uses structural insulated panels, commonly known as SIPs, to form its walls and roof.
SIPs combine structural strength and insulation within a precisely manufactured panel system. They allow the main shell to be assembled efficiently while creating a well-insulated envelope suitable for comfortable use throughout the year.
The specification for this Wokingham garden room includes:
Insulated SIP walls and roof
A ground-screw foundation system
A mono-pitch roof
A durable EPDM roof covering
Thermowood and steel external cladding
A plastered and matte-white painted main room
Raw OSB finishes inside the storage area
A wall-mounted electric radiator
Ground screws provide a stable foundation without the extensive excavation normally associated with a large concrete base. Their suitability nevertheless depends on the particular site and ground conditions, which need to be considered for each project.
Electrical installation and internet connection
A garden room intended for regular use needs more than a basic extension lead and a single light.
The electrical specification for this project includes:
A new consumer unit at the house
An armoured electrical supply to the garden room
A separate garden-room consumer unit
Four double electrical sockets
Eleven LED downlights
Two conventional light switches
A wireless kinetic light switch
A wall-mounted electric radiator
Cat6 data cabling
Electrical testing and certification
Cat6 cabling can provide a stable wired internet connection, which may be particularly valuable when a garden room will be used for work, video calls, streaming or other connected equipment.
The final electrical design for any project depends on the intended use of the room, its distance from the house and the capacity of the existing electrical installation.
Why choose a bespoke garden room?
A bespoke design gives you greater control over how the available space is used.
Instead of adapting your plans to suit a predetermined building, the dimensions and specification can be developed around your garden and priorities.
Depending on the project, that may include:
Adjusting the width or depth to suit the site
Creating an integrated storage area
Choosing where doors and windows are positioned
Combining different external cladding materials
Adding data cabling for reliable internet access
Planning sockets and lighting around furniture
Creating decking outside the entrance
Selecting heating and internal finishes
Designing around access, fencing and visible elevations
Our aim is not simply to install a box at the end of the garden. It is to create a properly considered building that looks appropriate, works effectively and meets the customer’s practical requirements.
You can see more about our approach on our bespoke garden rooms page.
Choosing a garden-room builder
When comparing garden-room quotations, it is important to check exactly what is included.
A lower headline price may exclude important elements such as foundations, electrical work, plastering, decorating, heating, data cabling, decking or waste removal.
Ask potential builders about:
The proposed foundation system
Wall and roof construction
Insulation
External cladding
Doors and windows
Electrical installation and certification
Heating
Internal finishes
Site preparation
Waste removal
Warranty protection
Which parts of the work may cost extra
Backyard Cabins provides a written specification so customers can understand what is included in their project. Our buildings include a ten-year structural warranty, subject to the relevant warranty terms.
If you are comparing quotations, we are happy to explain our proposed construction and specification in plain language.
REQUEST YOUR FREE BESPOKE QUOTATION
Garden rooms in Wokingham and the surrounding area
Backyard Cabins designs and builds garden rooms in Wokingham and selected surrounding areas, generally within approximately one hour’s drive of Wokingham.
Every garden and project is different. Access, boundaries, ground conditions, nearby trees, drainage, the position of the house and the intended use of the room can all influence the design.
Our local service allows us to visit the property, assess the proposed location and discuss the most appropriate options with the customer.
For more information about our work in the area, visit our garden rooms in Berkshire page.
Frequently asked questions
How much does a garden room cost in the UK?
The cost of a garden room depends on its size, construction, access, groundwork, doors, windows, cladding, electrical specification and internal finish.
More compact bespoke Backyard Cabins garden rooms can begin from approximately £16,000. A garden room with a similar size and specification to this 5.2m × 4m Wokingham project would typically cost around £34,500 including VAT.
This guide price reflects features such as integrated storage, aluminium bifold doors, mixed cladding, a detailed electrical installation and extended decking. We design and price every project individually.
Will I need planning permission for a garden room?
Possibly. Some garden rooms may fall within permitted-development rights, while others require planning permission or additional approvals.
Whether consent is required depends on the individual property, the proposed position and dimensions of the building, its intended use, previous development and any restrictions affecting the site.
National guidance contains requirements relating to matters including height, boundaries, position, land coverage and raised platforms. Meeting one or more of those requirements does not by itself confirm that a project qualifies as permitted development.
Different or restricted rules may apply to listed buildings, designated land, flats, maisonettes and properties affected by planning conditions or Article 4 directions. Rules and official guidance can also change.
Unless Backyard Cabins has expressly agreed otherwise in writing, the customer is responsible for checking the requirements and obtaining all necessary planning permissions, approvals and consents before work begins.
We recommend obtaining written confirmation from the relevant local planning authority or advice from a suitably qualified planning professional. Customers should not proceed based solely on general information published on our website.
Can a garden room include separate storage?
Yes. Storage can be incorporated into the footprint of a bespoke garden room using an internal partition and a separate external entrance.
The size and position of the storage area can be adapted to suit the building and what the customer needs to store.
Can a garden room be used throughout the year?
A properly insulated garden room with suitable glazing and heating can provide a comfortable space throughout the seasons.
Actual comfort and energy use will depend on the building specification, external conditions, the chosen temperature and how the room is used.
Can you install electricity and internet in a garden room?
Yes. Electrical sockets, internal and external lighting, heating and data cabling can be included in the project specification.
The work required at the main property will depend on its existing electrical installation and the distance between the house and garden room.
How long does it take to build a garden room?
The timescale depends on the building’s size, specification, access, groundwork and weather conditions.
Straightforward garden-room projects can sometimes be completed in approximately two weeks once installation begins. Larger or more detailed projects, including buildings with integrated storage, extensive glazing, bespoke finishes or decking, may take longer.
We provide a more relevant estimated programme after assessing the proposed project.
Do Backyard Cabins garden rooms come with a warranty?
Our garden rooms include a ten-year structural warranty, subject to the applicable terms and conditions.
We will explain the warranty and the rest of the project specification before an order is confirmed.
Important planning information
The planning information in this article is provided only as a general summary of our understanding at the date of publication. It is not planning or legal advice and must not be treated as confirmation that planning permission, building regulations approval or any other consent is unnecessary for a particular property or project.
Planning requirements vary according to the property, its location, previous development, the proposed building and its intended use. Permitted-development rights may also be restricted or removed.
Unless Backyard Cabins has expressly agreed otherwise in writing, the customer is responsible for checking the requirements and obtaining all necessary permissions, approvals and consents before work begins.
We recommend obtaining written confirmation from the relevant local planning authority or advice from a suitably qualified planning professional. Customers should not proceed based solely on information published on this website.
Start planning your bespoke garden room
This Wokingham garden room is still under construction, and we look forward to sharing the completed result.
If you have been considering a garden office, studio, hobby room, gym, entertainment space or flexible room for your family, we can help you explore what is possible in your garden.
Tell us approximately where you are located, what you would like to use the building for and any preferred dimensions. We can then arrange a conversation and provide guidance on the next step.
GET A FREE GARDEN ROOM QUOTATION
Backyard Cabins designs and builds bespoke garden rooms in Wokingham, Berkshire and selected surrounding locations.
What Size Garden Room Should You Build? Why the Best Size Is Rarely Standard
Not sure what size garden room you need? Compare 3m x 3m, 4m x 3m, 5m x 4m, 6m x 4m and bespoke garden rooms, and discover why designing a cabin around your garden often delivers a better result than choosing a standard size.
Choosing the right size garden room is one of the biggest decisions you’ll make during your project.
Many homeowners begin by asking:
Should I choose a 3m x 3m garden office?
Is a 4m x 3m garden room big enough?
Would a 5m x 4m be better?
Should I build something completely bespoke?
The truth is that there isn’t one perfect answer.
The best garden room isn’t necessarily the biggest one, nor is it always one of the standard sizes shown on a website.
At Backyard Cabins, we believe the best garden room is the one that’s designed around your garden, your lifestyle and how you’ll actually use the space.
If you’re new to garden rooms, it’s also worth exploring our Garden Room Design & Build Information page to understand how our cabins are constructed and what makes them suitable for year-round use.
Quick Answer
What size garden room should I choose?
For many people, a 4m x 3m garden room provides an excellent balance of space and practicality. However, every garden is different, and many homeowners benefit from a bespoke size that makes better use of the available space.
Rather than asking which standard model to buy, it’s often better to ask:
“What size works best for my garden?”
Your Garden Isn’t Standard – Why Should Your Garden Room Be?
One of the biggest differences between Backyard Cabins and many larger manufacturers is our approach to design.
Many companies build a limited range of standard sizes in a factory.
You simply choose one that is “close enough” to what you need.
We work differently.
Our standard cabin range provides inspiration and proven layouts, but these models are only a starting point.
If your garden would work better with a cabin measuring 4.3m x 3.2m, or 5.6m x 3.8m, that’s exactly what we’ll design and build.
Every cabin is hand-built on site, allowing us to create a garden room that suits your space rather than forcing your space to suit a factory-produced building.
Small Gardens – Making Every Metre Count
If you have a smaller garden, every centimetre matters.
Many homeowners assume they need to compromise, but careful design can often create a surprisingly spacious room without overwhelming the garden.
Our NEO 3m x 3m is an excellent example of a compact garden office that’s ideal for home working, hobbies or a quiet retreat.
However, some gardens may suit a bespoke size slightly larger or slightly smaller, depending on the available space.
Sometimes adding just a few extra centimetres creates room for additional storage or a more comfortable desk layout.
The UK’s Most Popular Garden Office Size
For many households, a 4m x 3m garden room strikes the perfect balance.
It’s large enough to provide a generous workspace while still fitting comfortably into most gardens.
Discover why the FORZA 4m x 3m Garden Room has become one of our most popular layouts.
It works beautifully as:
A home office.
A treatment room.
A creative studio.
A hobby room.
A home gym.
A flexible family space.
But again, if your garden is slightly wider or slightly narrower, we can adjust the dimensions accordingly.
When a Larger Garden Room Makes Sense
If you’re looking to create a shared workspace, a larger studio or a multi-purpose family room, additional space can make a significant difference.
Our LUNA 5m x 4m provides generous proportions that work well for:
Two-person home offices.
Creative studios.
Wellness spaces.
Family rooms.
Entertaining.
Combined work and relaxation.
Many homeowners are surprised by how much more versatile a larger room becomes.
It allows different activities to take place comfortably within the same space without feeling cramped.
Take a closer look at the LUNA 5m x 4m Garden Room, designed for larger home offices, family spaces and flexible living.
Maximum Space and Complete Flexibility
For clients looking to create something truly special, our META 6m x 4m offers exceptional flexibility.
It can comfortably accommodate:
Multiple workstations.
Large home gyms.
Creative businesses.
Treatment clinics.
Games rooms.
Premium entertaining spaces.
It’s ideal for homeowners who want their garden room to become a genuine extension of their home.
See how the META 6m x 4m Garden Room provides generous space for premium home offices, studios and multi-purpose living.
When a Bespoke Garden Room Is the Better Choice
In reality, many of the cabins we build aren’t one of our standard sizes.
Every garden is different.
Some have mature trees.
Others have awkward boundaries.
Some need to maximise every available metre.
Others are designed around existing patios, landscaping or swimming pools.
Rather than asking you to compromise, we simply design the cabin around your space.
That’s one of the biggest advantages of building each project individually rather than manufacturing identical buildings in a factory.
Why We Don’t Mass Produce Garden Rooms
Backyard Cabins isn’t a production line.
We don’t have rows of identical garden rooms sitting in a warehouse waiting to be delivered.
Every project starts with a conversation.
We learn how you want to use the space.
We assess your garden.
We discuss the layout.
Only then do we begin creating your cabin.
Every structural panel is cut and assembled specifically for your project, with the building constructed on site by our experienced team.
That approach gives us the flexibility to create a garden room that feels as though it was always meant to be part of your garden.
If you’d like to learn more about how our cabins are constructed, the materials we use and why we’ve chosen SIPs construction, visit our Garden Room Design & Build Information page. It explains the build process in more detail and what makes our cabins suitable for comfortable year-round use.
Think About How You’ll Use the Space in Five Years
One of the biggest mistakes homeowners make is designing only for today’s needs.
A home office today might become:
A teenager’s study room.
A creative studio.
A treatment room.
A home gym.
A hobby room.
A guest retreat.
Thinking ahead often leads to better design decisions and a garden room that continues to work for many years.
Frequently Asked Questions
What is the most popular garden room size?
A 4m x 3m garden room is one of the most popular choices because it offers an excellent balance between internal space and garden impact.
Is a bespoke garden room more expensive?
Not necessarily. The cost depends on the overall design, specification and materials rather than simply whether the dimensions are standard or bespoke.
Can you build a garden room to fit an awkward space?
Yes. Many of our projects are designed specifically around unusual garden layouts, existing landscaping or awkward boundaries.
Should I choose a standard model or a bespoke design?
Our standard cabins are an excellent starting point, but many clients ultimately choose a bespoke size to make the best possible use of their garden.
Final Thoughts
Choosing the right garden room isn’t about finding the closest standard size.
It’s about creating a space that fits your garden, complements your home and supports the way you want to live.
Whether that’s a compact home office, a spacious family room or something completely bespoke, the right design should work around you—not the other way around.
At Backyard Cabins, that’s exactly how we approach every project.
Ready to Find the Right Garden Room?
Whether one of our standard designs is the perfect fit or you need a completely bespoke cabin, we’re always happy to discuss your ideas and help you create a garden room that’s designed around your garden, your lifestyle and the way you’ll use the space.
Explore Our Cabin Range to compare our standard models, browse our Gallery to see completed projects, or arrange a site visit and we’ll help you decide on the right size, layout and specification for your project.
Can You Build a Garden Room with No Side Access? Here’s How We Recently Did It in Surrey
Think your garden is impossible to access? Discover how our latest Surrey garden room project demonstrates that limited access doesn’t always mean limited possibilities.
One of the first things many homeowners say when they contact us isn’t about the size of the cabin or how much it costs.
Instead, it’s usually something like:
“I don’t think you’ll be able to get it into the garden.”
Perhaps there’s no side gate.
Maybe your property is terraced.
Perhaps the access is narrow, or neighbouring fences leave very little room to manoeuvre.
Many people assume that because a garden room is a substantial structure, it must arrive in one huge piece.
Fortunately, that’s rarely the case.
A recently completed project in Surrey perfectly demonstrates why limited access is often far less of an obstacle than homeowners imagine.
Quick Answer
Can a garden room be built if there’s no side access?
In many cases, yes.
Unlike some pre-manufactured buildings that rely on large factory-built sections being craned into position, our garden rooms are constructed on site using Structural Insulated Panels (SIPs).
This means materials can often be carried through side passages, through the house or, where appropriate, by temporarily removing fence panels.
Every property is different, but restricted access is rarely the deal-breaker many people assume it will be.
Why Access Worries So Many Homeowners
It’s completely understandable.
When people picture a garden room being installed, they often imagine:
Huge wall sections arriving on articulated lorries.
Large cranes lifting buildings over houses.
Extensive disruption to neighbouring properties.
Major landscaping work before construction can even begin.
In reality, many bespoke garden rooms are built very differently.
The construction method plays a huge role in determining how easily materials can be transported to the garden.
How We Build Our Garden Rooms
At Backyard Cabins, our buildings are constructed on site using high-performance 97mm Structural Insulated Panels (SIPs), featuring a continuous 75mm polyurethane insulation core.
Rather than transporting one enormous building to your property, individual structural components are carefully brought to site before being assembled into the finished cabin.
This approach offers several advantages.
It makes transportation significantly more manageable.
It allows us to work in gardens with restricted access.
It also enables us to maintain an exceptionally high standard of finish throughout the build.
Every project is carefully planned around the individual property rather than expecting every garden to suit a standard construction process.
A Real Project in Surrey
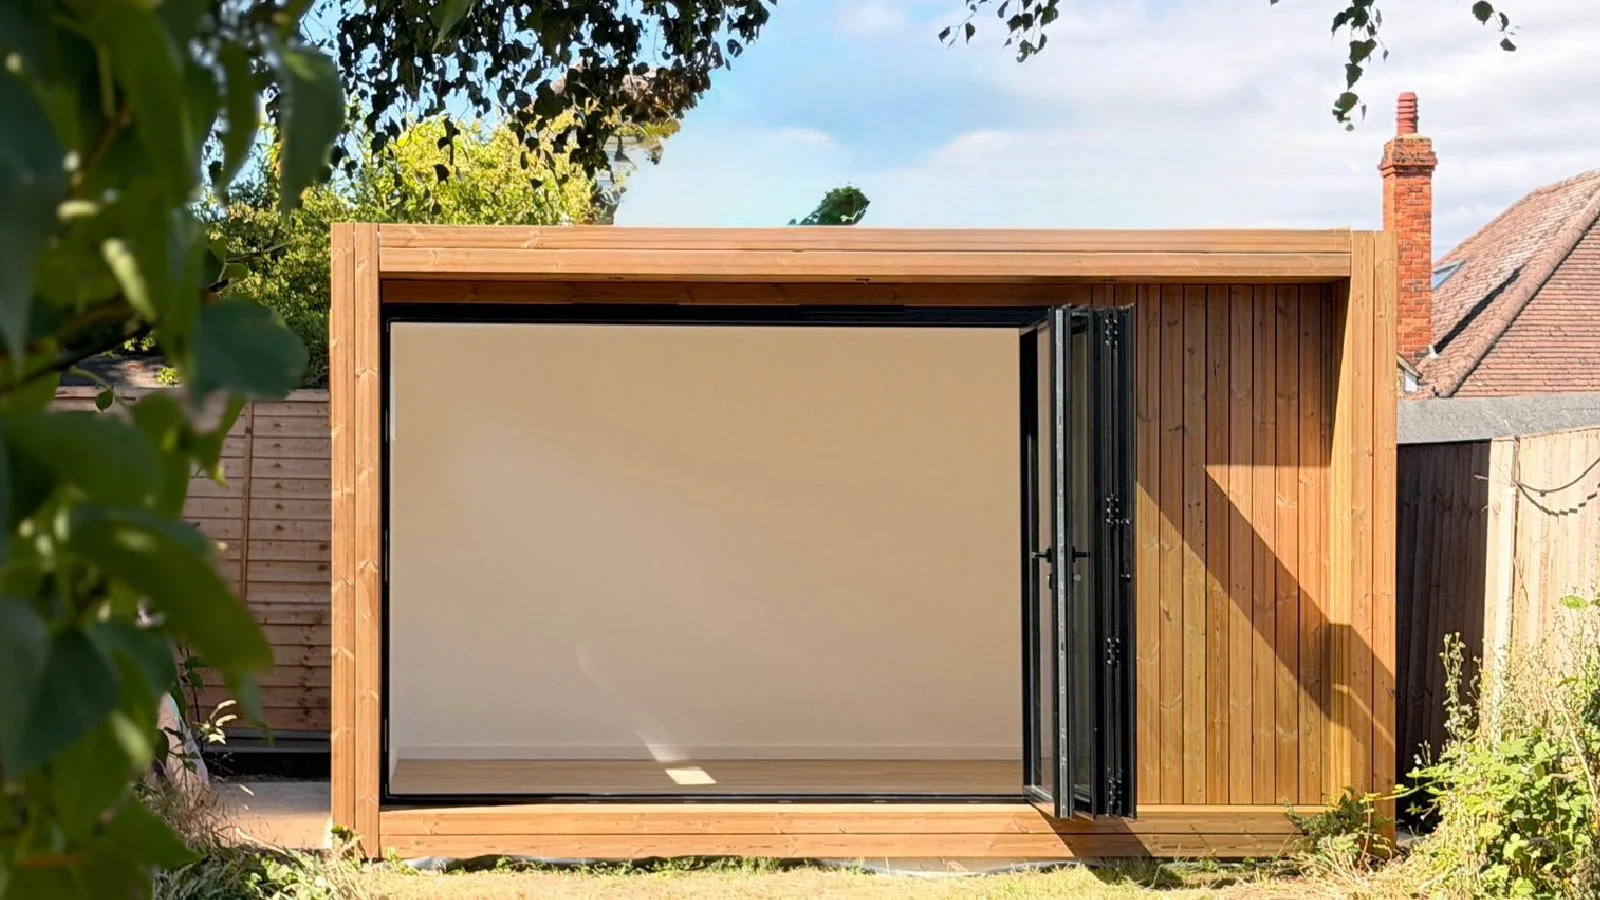
Our latest FORZA garden room project in Surrey is a perfect example.
The client wanted a dedicated home office that could also become a quiet study space for their daughter as she prepares for her GCSE examinations.
The garden already contained an existing concrete base, making it an ideal starting point for the project.
Access was available via the neighbouring property, allowing materials to be transported efficiently.
However, even without that access, alternative solutions were available.
Depending on the property, materials can often be taken through the house or by temporarily removing fence panels where appropriate.
It’s exactly why we always recommend discussing your property before assuming a garden room isn’t possible.
Every Garden Is Different
No two gardens are the same.
Some have:
Narrow side passages.
Terraced layouts.
Existing patios.
Mature landscaping.
Sloping ground.
Limited working space.
These aren’t unusual situations.
In fact, they’re something we encounter regularly.
Rather than looking for reasons why a project can’t be completed, we focus on finding the most practical way to make it work.
Sometimes that means adjusting the installation sequence.
Sometimes it means changing how materials are transported.
Sometimes it simply means careful planning before work begins.
Building During a Summer Heatwave
This particular project was completed during one of the hottest spells of the year, with temperatures reaching around 35°C.
Working in those conditions requires flexibility.
Rather than exposing materials unnecessarily to direct sunlight throughout the day, sections of the external cladding were prepared under cover before being installed onto the cabin.
This approach offered several advantages.
It improved efficiency.
It allowed greater accuracy during assembly.
It reduced unnecessary exposure to the hottest conditions.
Most importantly, it helped us maintain the quality standards we expect on every build.
Why Preparation Makes Such a Difference
People often think building a garden room is simply a case of arriving on site and fixing everything together.
The reality is very different.
Good preparation speeds up installation while also improving quality.
By carefully preparing components before installation, we can spend more time focusing on precision, alignment and finishing details once they reach the building itself.
Many of the small details homeowners notice in the finished cabin are the result of careful planning long before the final boards are fixed into place.
Designed for More Than Just Work
Although this cabin has been built primarily as a home office, it has also been designed with flexibility in mind.
During the working week it provides a quiet, professional workspace away from the distractions of the main house.
Outside working hours it becomes a comfortable study room, giving the family’s daughter a peaceful environment for GCSE revision.
As life changes, the space can continue to evolve.
A home office today might become a hobby room, creative studio, treatment room, home gym or simply somewhere to relax tomorrow.
That’s one of the biggest advantages of investing in a properly insulated garden room.
What’s Left Once We Finish?
Another common misconception is that homeowners need to coordinate numerous trades after the cabin has been built.
In reality, almost everything is completed before handover.
The cabin includes:
First-fix electrics.
Internal consumer unit.
Integrated lighting.
Double sockets.
Finished plastered and painted interior.
Luxury LVT flooring.
The only remaining step is for the client’s qualified electrician to connect the cabin to the property’s electrical supply.
Once that’s complete, the garden room is ready to enjoy.
Don’t Rule Your Garden Out Too Quickly
Over the years we’ve visited many properties where the homeowner’s first words were:
“I don’t think it’ll fit.”
More often than not, it does.
Limited access doesn’t automatically prevent you from building a beautiful, fully insulated garden office.
Every property presents its own challenges, but with careful planning, flexible construction methods and the right design approach, many gardens are far more suitable than people initially believe.
The best way to find out is simply to ask.
You might be surprised by what’s possible.
Can a Garden Office Stay Cool During a UK Heatwave? What Homeowners Need to Know
Worried your garden office will overheat? Learn how modern insulation, SIPs construction and optional air conditioning can help keep your workspace comfortable during even the hottest UK summers.
With temperatures reaching well above 30°C across parts of the UK, many homeowners are asking the same question:
“Will a garden office become unbearably hot in summer?”
It’s a sensible concern. If you’re planning to spend hours working from home, the last thing you want is a space that feels more like a greenhouse than a professional office.
The good news is that a well-designed, properly insulated garden room can remain comfortable even during periods of unusually hot weather.
In fact, many of the same features that keep a building warm in winter also help keep it cooler in summer.
Whether you’re working from a garden in Wokingham, Walton-on-Thames, Salisbury or anywhere else across the South East, thoughtful design can make all the difference.
Quick Answer
Do garden offices get too hot during a heatwave?
Not necessarily.
A high-quality garden room built with modern insulation, quality glazing and good ventilation will generally perform far better than a basic timber shed or summerhouse. Optional air conditioning can provide additional comfort during prolonged periods of extreme heat.
The key is choosing a building that’s designed for year-round use rather than occasional seasonal use.
Insulation Doesn’t Just Keep Heat In, It Helps Keep Heat Out
Many people assume insulation only matters in winter.
In reality, insulation slows the transfer of heat in both directions. During colder months it helps retain warmth inside the building, while during summer it reduces the amount of external heat entering the structure.
This is one reason why a well-insulated home often feels cooler than a poorly insulated one during a heatwave.
At Backyard Cabins, our buildings utilise high-performance 97mm Structural Insulated Panels (SIPs) incorporating a continuous 75mm polyurethane insulation core, creating an efficient thermal envelope designed for comfortable year-round use.
A Garden Office Is Very Different from a Garden Shed
It’s easy to assume all timber buildings behave the same way in hot weather.
They don’t.
A typical garden shed is designed for storing tools and equipment. It often has little or no insulation and minimal consideration for year-round occupancy.
A professionally designed garden office is built with comfort in mind.
Features such as insulated wall systems, quality glazing, interior finishes and heating options all contribute to creating a space that’s suitable for everyday work rather than occasional storage.
Natural Light Is Important, So Is Thoughtful Design
Large glazed doors and windows can transform the feel of a garden office, filling it with daylight and creating a strong connection to the garden.
Equally important is how those openings are incorporated into the overall design.
Window placement, ventilation and sensible use of shading can all contribute to maintaining a pleasant internal environment during warmer weather.
Every project is different, which is why bespoke planning often delivers the best long-term results.
Air Conditioning Can Make Summer Working Even More Comfortable
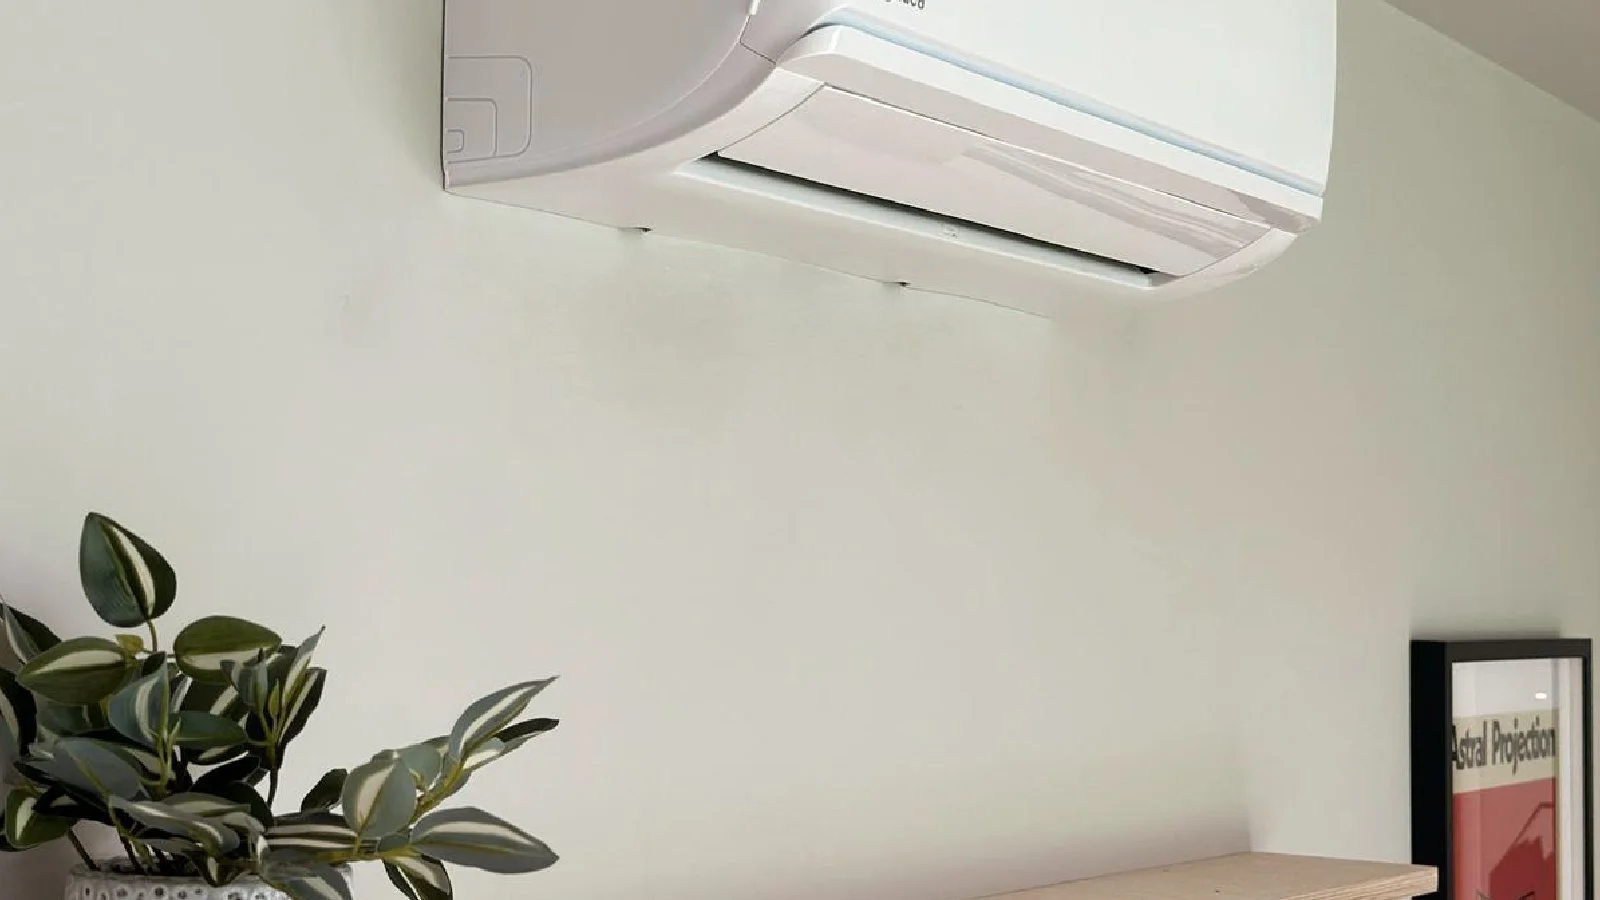
For clients who spend long days working from their garden office, air conditioning can be an excellent optional upgrade.
Modern systems don’t just cool the room in summer – many also provide highly efficient heating during colder months.
Because every Backyard Cabin includes first-fix electrics and an internal consumer unit, incorporating air conditioning into the overall electrical installation is straightforward for a qualified electrician.
Combined with a well-insulated structure, this creates a workspace that remains comfortable whatever the season.
It’s the Whole Design That Makes the Difference
Keeping a garden office comfortable isn’t about relying on a single feature.
It’s the combination of quality construction and intelligent design that delivers the best results.
Important considerations include:
High-performance SIPs construction.
Quality double glazing.
Effective insulation.
Durable roofing systems.
Sensible window positioning.
Good ventilation.
Optional climate control where desired.
Together, these elements help create a space that feels like a genuine extension of your home rather than an outdoor outbuilding.
Comfort Has a Direct Impact on Productivity
Anyone who works from home knows how much the environment affects concentration.
A room that’s too hot can quickly become uncomfortable and distracting.
A properly designed garden office provides a dedicated space where you can focus on your work, enjoy natural light and maintain a comfortable environment throughout the changing seasons.
For many homeowners, that translates into improved productivity and a far more enjoyable working day.
Frequently Asked Questions
Do SIPs garden rooms stay cooler in summer?
High-performance SIPs construction helps reduce heat transfer through the walls, floor and roof, contributing to a more stable internal temperature than poorly insulated structures.
Does insulation help during hot weather?
Yes. Insulation slows heat transfer, helping reduce the amount of external heat entering the building as well as retaining warmth during winter.
Is air conditioning worth adding to a garden office?
For homeowners who expect to use their garden office throughout the hottest months of the year, air conditioning can be an excellent investment and also provides efficient heating in winter.
Will my garden office feel like a greenhouse?
A purpose-built garden office with quality insulation and thoughtful design performs very differently from a basic summerhouse or storage shed and is intended for comfortable year-round use.
H2: Final Thoughts
The recent UK heatwave has highlighted just how important good design can be.
A premium garden office should provide a comfortable place to work not only during spring and autumn but throughout the hottest days of summer and the coldest weeks of winter.
By combining high-performance SIPs construction, quality materials and carefully considered design, a modern garden room can become a practical, productive and enjoyable space all year round.
If you’re considering investing in a garden office, don’t just think about how it will look – think about how it will perform when temperatures reach their extremes.
A building designed for genuine year-round use will reward you every single day you use it.
Garden Office and Shed Combined: Design Ideas, Sizes and Custom Options
Need a garden office without losing valuable storage? Explore integrated office and shed designs, separate layouts and bespoke options created around your garden.
Creating a garden office should not mean losing the practical storage your garden still needs.
Bikes, tools, lawnmowers, outdoor furniture and gardening equipment all need somewhere secure and accessible. At the same time, working beside that equipment in a traditional shed is unlikely to provide the quiet, comfortable environment you want from a professional home office.
Fortunately, you do not always have to choose between the two.
A garden office and shed can be combined within one carefully designed building, with a partition separating the insulated office from a dedicated storage area. Alternatively, the office and shed can remain separate while being planned together as part of one attractive garden layout.
The right approach depends on your available space, storage requirements, budget and how you want the garden to feel.
At Backyard Cabins, most of the garden rooms we build involve some level of customisation. We can adjust dimensions, change door and window positions, create internal partitions and design a layout around the way you actually use your garden.
Speak to us about a custom garden office and storage design
Can you combine a garden office and shed?
Yes. A fully insulated garden office and secure storage shed can be created within the same building.
The interior is divided into separate areas, normally with independent external access. The office side is finished as a comfortable room, while the storage side is designed for bikes, tools, garden equipment or other practical items.
Another option is to create two separate structures or retain an existing shed alongside the new garden office. This can work particularly well where the garden has enough space or where keeping noisy, damp or bulky equipment completely separate from the workspace is important.
Neither approach is automatically better. The best design is the one that makes sensible use of your garden and suits your priorities.
What is a combined garden office and shed?
A combined garden office and shed is one building with two distinct functions.
One section is designed as a complete garden office. It is insulated, heated, plastered, painted and fitted with flooring and electrics.
The other section provides practical storage. It may be used for:
Bicycles
Lawnmowers
Garden tools
Outdoor furniture
Barbecues
Sports equipment
Children’s outdoor toys
Decorating supplies
General household storage
A solid internal partition separates the two spaces. Each area can have its own external door, allowing you to enter the office without walking through the storage section.
From outside, the building can appear as one carefully designed garden room. The storage entrance can be positioned discreetly at the side, helping the main office elevation remain clean and attractive.
What are the advantages of an integrated design?
Combining an office and storage area within one structure can be an excellent way to use a smaller garden efficiently.
The main benefits include:
One coordinated building rather than two unrelated structures
A smaller overall footprint
A consistent exterior design
Secure storage immediately beside the office
Greater flexibility over the internal layout
Fewer separate structures competing for space
A cleaner and more organised garden
The ability to conceal the storage entrance from the main view
An integrated layout can also make an awkward corner or unusually shaped part of the garden much more useful.
For example, a narrow section at one end of the building might not add much value to the office, but it could provide excellent bike or tool storage. Custom design allows that space to serve a practical purpose.
When might separate buildings work better?
An integrated office and shed is not the only solution.
In some gardens, keeping the office and storage building separate creates a better result. This may be appropriate when:
You already have a shed that remains in good condition
Your garden has enough space for two buildings
The storage area contains damp, dirty or noisy equipment
You want maximum sound separation
You may remove or replace the shed in the future
An existing concrete base or hardstanding can be reused
The shape of the garden naturally creates two different zones
A separate office remains completely free from gardening equipment, fuel, paint, tools and other stored items. It may also be easier to heat efficiently because every part of the insulated building is used as a finished room.
The decision should be based on the garden as a whole, not simply on what appears easiest from a standard plan.
Integrated or separate: which layout should you choose?
Choose an integrated office and shed when saving space and achieving one coordinated design are the main priorities.
Choose separate buildings when you already have useful storage, have enough available space, or want the cleanest possible separation between work and garden equipment.
It can help to consider the following questions:
How much storage do you genuinely need?
What will you store?
How often will you need to access it?
Do you need to wheel bicycles or machinery through the doorway?
Should the storage entrance be visible from the house?
How many people will use the office?
Could your requirements change in the next few years?
Would storage space be more useful than a larger office?
Are there any awkward boundaries, trees or access restrictions?
Once these questions are answered, it becomes much easier to decide whether one combined building or two separate structures will work best.
How much space should you allow for storage?
The answer depends on what you intend to keep inside.
A compact storage section may be enough for hand tools, folding furniture and garden supplies. Bicycles, lawnmowers and larger equipment need more floor space, a wider doorway and a clear route through the garden.
It is worth measuring the larger items before settling on a design. Storage can quickly become frustrating if a door is too narrow or equipment has to be moved every time you need something from the back.
You should also consider vertical storage. Wall hooks, shelving and tall storage racks can make a relatively compact area far more useful without taking excessive space away from the office.
The office itself must remain large enough for its intended purpose. A single-person workspace may only require a desk, chair and modest storage. An office for two people, client meetings or creative work will need more room.
A custom layout helps balance these requirements instead of dividing the building according to arbitrary standard measurements.
Garden office and shed layout ideas
There are several ways to arrange a combined building.
Office with storage at the side
This is one of the most practical layouts.
The main garden-facing elevation is used for the office, with glazed doors or windows providing natural light. A separate storage door is positioned on the side of the building.
This keeps the storage entrance discreet and allows the office to remain the visual focus.
It works particularly well in gardens with side access or enough clearance beside the cabin.
Office with storage at the rear
A storage section can sometimes be placed behind the office, particularly on a deeper plot.
This creates a clean front elevation, although the design must provide a practical route to the rear entrance. It is important to ensure the storage space does not become awkward to access.
Office and storage divided across the front
Where side access is limited, both doors can be positioned on the front elevation.
Careful design can still make the office feel attractive and welcoming. Different door styles, cladding details and positioning can help the storage entrance appear more discreet.
L-shaped office and storage layout
An L-shaped design can work well in a corner garden or around an existing feature.
One section may contain the main office, while the shorter return provides storage. This can create a sheltered outdoor area while making good use of an awkward boundary.
Office with a narrow bike store
A slim storage section can be included specifically for bicycles.
This is helpful for households that need secure bike storage but do not require a full-sized shed. A wide external door, strong lock and suitable internal fixings should be considered from the beginning.
Two-room garden office
Not every additional room has to be used as a traditional shed.
A partitioned garden room might include:
A main office and stock room
An office and archive
A studio and equipment store
A treatment room and supply cupboard
A gym and changing area
A creative workspace and materials store
An office and small workshop
This is where custom design becomes particularly valuable. The layout can be planned around the intended use rather than a generic definition of an office or shed.
A real garden office and storage project in Surrey
A recent bespoke FORZA project in Surrey demonstrates how important it is to consider the entire garden before choosing a layout.
The property already had an existing concrete base and the owners needed both a comfortable workspace and practical storage.
Rather than automatically covering the whole area with one large structure, the garden was planned as two complementary zones. The bespoke garden office occupies one side of the available space, while the remaining area is retained for a separate storage building.
This approach gives the client:
A quiet and fully finished office
Space for practical garden storage
Clear separation between work and equipment
Flexibility to change the storage building in the future
Better use of the existing footprint
A garden that remains organised without feeling overcrowded
For another customer, an integrated storage room might be the better solution. The value of bespoke design is that the building and layout can respond to the actual garden.
Learn more about our garden rooms in Surrey
Why custom design matters
Most of the cabins we build are customised in some way.
Standard models are useful starting points because they help customers understand likely sizes, proportions and prices. However, real gardens rarely follow standard measurements.
A custom garden office and shed can be designed around:
The exact width and depth of the available space
Boundaries and neighbouring properties
Existing patios or concrete bases
Trees and established planting
The direction of natural light
Side access
The position of the house
The view from inside the office
The amount and type of storage required
Future changes in how the room may be used
Customisation might involve changing a window position, adding a partition, moving a door or adjusting the external dimensions.
In other cases, a completely bespoke design may provide a much better solution than modifying a standard model.
The aim is not to make the building complicated. It is to make every part of it useful.
View our cabin models and starting prices
What is included in the office section?
The office part of a combined building should feel like a proper room, not a section of a garden shed.
A complete Backyard Cabin includes:
A fully insulated SIPs structure
Insulation in the walls, floor and roof
Premium exterior cladding
Durable EPDM roofing
Aluminium double-glazed doors
Flooring
Skirting boards
A plastered interior
Walls painted white
Internal and external lighting
Electrical sockets and a dedicated consumer unit
A radiator for colder weather
Professional installation
Removal of building waste
A 10-year structural warranty
This creates a comfortable space that is ready to furnish and use.
The precise specification of the storage section will depend on its purpose. It may not require the same internal finish as the office, but security, ventilation and durability should all be considered.
See what is included with a Backyard Cabin
Should the shed section be insulated?
A storage area does not always need the same insulation and internal finish as the office.
If it will only hold garden tools, bicycles or outdoor furniture, a simpler finish may be appropriate. However, the construction still needs to protect stored belongings from the weather and provide suitable ventilation.
If the second section will store sensitive equipment, paperwork, stock, musical instruments or materials affected by temperature and humidity, insulation may be more important.
The intended use should be agreed before the building is designed. It is much easier to include insulation, electrics and suitable ventilation at the planning stage than to add them later.
How do you keep the office quiet and comfortable?
A proper partition is essential.
The storage area should not simply be separated by lightweight shelving or furniture. A well-designed internal wall provides better sound separation, security and temperature control.
The layout should also keep noisy or frequently used equipment away from the main desk position where possible.
Other useful considerations include:
Separate external entrances
Suitable seals around doors
Insulation around the office
Thoughtful socket and desk placement
Storage fixings that prevent tools or bicycles falling
Adequate ventilation in the storage section
A radiator correctly positioned within the office
Windows arranged to provide useful natural light without screen glare
These details may appear small, but they make a significant difference to everyday use.
How secure is a combined office and shed?
Security should be considered for both sections.
The storage area may contain valuable bicycles, tools and equipment, while the office could contain computers and other electronics.
A custom design allows doors and windows to be positioned away from exposed boundaries where appropriate. External lighting can also help make entrances more visible.
Good security starts with a robust structure, suitable doors and appropriate locks. Depending on what you intend to store, you may also wish to consider an alarm, camera or secure internal anchor points.
Avoid treating the storage section as an afterthought. It should be included in the security plan from the beginning.
Can an existing concrete base be reused?
Possibly, but it must be assessed first.
An existing concrete slab may look suitable while being the wrong size, uneven, damaged or inadequate for the proposed structure. Drainage and the relationship between the base and surrounding ground also need consideration.
Reusing an appropriate base can reduce unnecessary disruption, but it should not be assumed that every existing slab is suitable.
We review the site and proposed building before confirming the foundation approach.
Does a combined garden office and shed need planning permission?
Many garden offices and storage buildings can be constructed under permitted development rights, provided they meet the relevant rules.
Combining two uses within one structure does not automatically mean planning permission is required. The building’s height, position, total area and intended use are among the factors that need to be considered.
Additional restrictions may apply if:
The building will be positioned near a boundary
The property is listed
The garden is within a conservation area
An Article 4 Direction applies
Permitted development rights have been removed
The proposed building covers a substantial part of the garden
The use goes beyond normal domestic purposes
Planning rules vary according to the property and circumstances. This article is general information and should not be treated as planning advice.
For a fuller explanation, read our garden room planning permission guide and confirm your circumstances with the relevant local authority or planning professional.
How much does a combined garden office and shed cost?
The cost depends on the overall size, the amount of finished office space, the storage specification, the site and the level of customisation.
Our standard cabin models provide useful starting points for understanding garden room prices. A combined office and storage building normally requires a personalised quotation because the internal proportions and features are designed around the customer.
The quotation may be affected by:
Overall dimensions
Size of the storage section
Number and type of external doors
Internal partitions
Windows and glazing
Insulation requirements
Electrical requirements
Heating
Ground conditions
Site access
Custom finishes
We will discuss these points before confirming a design and price.
View our garden room models and prices
Is a combined office and shed right for a small garden?
It can be.
A combined structure may use less space than two separate buildings because it shares one overall footprint and roofline.
The key is to be realistic about how much office and storage space you need. Trying to fit a large office and full storage shed into a very small structure can leave both areas feeling compromised.
Vertical storage, wall-mounted bike racks and carefully planned shelving can make the storage section more efficient.
For some small gardens, retaining a compact separate shed and choosing a smaller office may still be the better option. A site-specific design will help establish which arrangement makes the best use of the available space.
Frequently asked questions
Can a garden office have an integrated shed?
Yes. A garden office can include a separate storage section within the same structure. A solid partition and independent external doors help keep the office comfortable and the storage area practical.
Is an office and shed combination suitable for use throughout the year?
The office section can be designed for comfortable use throughout the year with proper insulation, double glazing, heating and a complete internal finish.
Will tools and bicycles make the office cold?
They should not if the office and storage areas are designed as separate spaces with an appropriate partition, insulation and independent doors. The design should prevent the storage entrance from opening directly into the office.
Can both sections have electricity?
Yes. Electrical requirements can be included during the design process. The final arrangement will depend on how each area will be used and the agreed specification.
Can you add storage to a standard garden room model?
Often, yes. A standard model can provide a starting point, but the overall dimensions and layout may need adjusting to create useful storage without compromising the office.
Can the storage door be hidden from view?
The storage entrance can often be positioned on the side or rear elevation, subject to access and the garden layout. This helps the main office elevation remain clean and attractive.
Can you build an office and shed on an existing base?
Sometimes. The base must be assessed for its dimensions, condition, level and suitability before it can be reused.
Is one combined building cheaper than two separate buildings?
Not always. The cost depends on the size, specification, groundwork and level of customisation. A combined building may use the available space more efficiently, but it still requires careful construction and a properly finished office.
Can the second room be used for something other than storage?
Yes. It could become a stock room, changing area, small workshop, archive, equipment room or another space suited to your requirements.
Can Backyard Cabins create a completely bespoke layout?
Yes. Most of our projects include custom elements, and we can create a layout around your garden, storage needs and intended use.
Start planning your garden office and storage space
A garden office and shed can work beautifully together when both functions are considered from the beginning.
For some homes, the best solution is one building with an integrated storage section. For others, a separate shed and garden office will create better access, sound separation and long-term flexibility.
The right answer comes from understanding your garden and how you plan to use it.
Backyard Cabins designs and installs complete, fully insulated garden rooms throughout Berkshire, Surrey, Oxfordshire, London, Wiltshire and surrounding areas. Our standard models provide helpful starting points, but most of our cabins are customised to suit the customer.
If you need a quiet place to work without losing valuable storage, we can help you compare the options and create a design that makes sense for your home.
How to Choose the Best Garden Room Company: 10 Questions to Ask Before You Buy
Not all garden room companies are the same. Learn the key questions every homeowner should ask before choosing who to trust with their garden room project.
Investing in a garden room is a significant decision.
Whether you’re creating a home office, gym, studio, treatment room, or additional living space, choosing the right company is just as important as choosing the design itself.
A quick online search reveals hundreds of garden room providers, all claiming to offer the best quality, the best value, and the best service.
So how do you separate a genuinely high-quality garden room company from the rest?
Here are ten questions every homeowner should ask before signing a contract or paying a deposit.
Quick Answer
The best garden room company isn’t necessarily the biggest or the cheapest.
Look for a company that uses high-performance construction materials, offers transparent pricing, can demonstrate genuine completed projects, understands foundations and planning requirements, and provides direct accountability throughout the build.
Companies should be able to explain exactly how their buildings are constructed, what is included within the advertised price, and who will actually be responsible for building your garden room.
1. Who Will Actually Build Your Garden Room?
Many homeowners are surprised to discover that the person they initially speak with disappears once the contract is signed.
Some companies operate large sales teams and outsource installation work to third-party subcontractors.
There’s nothing inherently wrong with this model, but it’s important to understand who will ultimately be responsible for delivering your project.
At Backyard Cabins, Nick oversees the client-facing side of the business and remains closely involved throughout the build process. Meanwhile, Matthew manages the planning, administration, systems and operational side behind the scenes.
This approach allows us to maintain quality control and accountability from initial enquiry through to final handover.
2. What Is the Actual Construction Specification?
Not all garden rooms are built the same way.
Many companies simply describe their buildings as “fully insulated” without explaining what that actually means.
Questions worth asking include:
What type of structure is used?
How thick are the walls?
What insulation system is installed?
What roofing system is included?
What type of glazing is provided?
Our cabins are constructed using 97mm Structural Insulated Panels (SIPs), comprising a 75mm continuous polyurethane insulation core bonded between structural OSB boards.
Combined with premium Thermowood cladding, high-quality double glazing and durable EPDM roofing, this creates a highly insulated structure designed for genuine year-round use.
3. Is the Price Transparent?
One of the biggest frustrations in the garden room industry is discovering additional costs after receiving an initial quote.
A garden room advertised at one price can quickly become far more expensive once flooring, heating, foundations, electrics, installation and VAT are added.
Always ask:
Is VAT included?
Is flooring included?
Is heating included?
Is installation included?
Are there any likely additional costs?
We believe pricing should be clear from the outset. That’s why we display both ex-VAT and VAT-inclusive pricing and clearly explain what is included within every cabin package.
4. Can They Show Real Completed Projects?
A portfolio should contain more than computer-generated renders.
Look for genuine projects, completed installations and real-world examples of previous work.
These provide valuable insight into:
Build quality
Attention to detail
Design capability
Site management
Problem-solving ability
At Backyard Cabins, we regularly document completed projects across Berkshire, Surrey, Oxfordshire, Wiltshire and West London, including bespoke builds and challenging installations where careful planning was required.
5. Can They Explain the Thermal Performance?
Many companies advertise their buildings as “fully insulated”, but few explain the actual thermal performance of the finished structure.
One useful question to ask is:
What is the U-value of the finished wall assembly?
A lower U-value indicates better thermal performance.
As a guide:
Typical shed or log cabin: Often above 1.50 W/m²K
Modern house extension: Around 0.28 W/m²K
High-performance garden room: Around 0.25 W/m²K
Our standard wall build-up achieves a finished wall assembly U-value of approximately 0.25 W/m²K, helping create a comfortable, energy-efficient environment throughout the year.
6. Do They Understand Planning and Permitted Development?
Most garden rooms can be installed under permitted development rights, but every property is different.
A good company should understand:
Common permitted development requirements
Height restrictions
Boundary considerations
Situations where planning permission may be required
Our standard cabin range is designed to remain below 2.5 metres in height, helping many projects fall within permitted development guidelines, subject to the circumstances of the individual property.
7. Can They Handle Challenging Gardens?
Very few gardens are perfectly flat with unrestricted access.
Common challenges include:
Sloping lawns
Narrow side access
Tight corners
Existing landscaping
Restricted boundaries
This is where experience becomes important.
We frequently use ground screw foundations where appropriate. These can often reduce excavation requirements, minimise disruption and provide a practical solution for uneven ground.
We’re also currently completing projects where careful site logistics and SIPs construction methods allow materials to be transported through restricted access routes that would be difficult for larger pre-manufactured structures.
8. What Warranty Is Included?
A garden room is a long-term investment.
Before proceeding, ask:
What warranty is included?
What does it cover?
How long does it last?
Backyard Cabins provides a 10-year structural warranty, reflecting our confidence in both the materials we use and the way our cabins are constructed.
9. How Long Will the Build Take?
Build times vary significantly across the industry.
Ask:
How long will installation take?
What preparation is required beforehand?
What factors could affect the schedule?
Because our cabins utilise SIPs construction and can often be installed on ground screw foundations, many standard models can be completed within approximately 10–15 working days once foundations are prepared.
10. Will the Final Electrical Connection Be Straightforward?
This is a detail many homeowners overlook.
A good garden room company should make the final electrical connection process as simple as possible.
Our cabins are supplied with first-fix electrics already installed, including sockets, lighting circuits and an internal consumer unit.
Once the structure is complete, your electrician simply connects the cabin to the property’s electrical supply, making the final stage straightforward and efficient.
Why Smaller Can Sometimes Be Better
There are many excellent garden room companies operating in the UK, and larger companies often offer impressive showrooms, extensive marketing, and a wide range of standard designs.
However, one advantage of working with a smaller specialist company is simplicity and direct accountability.
With larger organisations, it’s common to deal with multiple departments throughout a project. The person who provides the initial quotation may be different from the project manager, who may be different from the installation team, who may be different from the person handling aftercare.
At Backyard Cabins, things are deliberately simpler.
From your initial enquiry through to completion, you’ll deal directly with the people responsible for delivering your project. Questions are answered quickly, decisions can be made efficiently, and if something needs discussing, you can speak directly to the people who know the project inside out.
This also gives us greater flexibility. We can adapt designs, solve site-specific challenges, and make sensible decisions throughout the build without layers of management or lengthy approval processes.
For many of our clients, that direct relationship and personal service is one of the biggest advantages of working with a small, specialist team.
Final Thoughts
The best garden room company isn’t necessarily the largest, the cheapest or the one with the biggest marketing budget.
It’s the company that combines quality materials, transparent pricing, genuine craftsmanship and a commitment to delivering a great result.
Take your time, ask questions, compare providers and choose a company you trust.
A well-designed garden room should enhance your home and lifestyle for many years to come.
Thinking About a Garden Room?
Whether you’re considering a compact home office or a larger multi-functional garden room, we’re always happy to discuss your project.
Can You Build a Garden Room in an Awkward Garden? Slopes, Tight Corners & Narrow Access Explained
Think your garden is too small, too steep or too awkward for a garden room? Discover how sloping plots, tight corners and narrow access routes can often be successfully overcome with the right design and construction approach.
Many homeowners assume a garden room isn’t possible because their garden isn’t perfectly flat.
Perhaps the lawn slopes away from the house. Maybe there’s a tight corner you’d like to utilise. Or perhaps access to the garden is restricted by a narrow side passage or terraced property layout.
The good news is that an awkward garden doesn’t automatically mean a garden room is impossible.
In fact, many of the projects we complete across Berkshire, Surrey, Oxfordshire, Wiltshire and West London involve challenges that homeowners initially believed would prevent them from building a garden room altogether.
Quick Answer
Can a garden room be built in an awkward garden?
In many cases, yes.
Sloping ground, restricted access, unusual boundaries and difficult layouts can often be accommodated through careful design, appropriate foundations and a construction method suited to the site.
Every garden is different, but challenging plots are often far more workable than homeowners expect.
The Biggest Misconception About Garden Rooms
One of the most common assumptions we hear is:
“My garden isn’t suitable.”
Most people picture a perfectly level lawn with wide-open access and unlimited space.
The reality is that very few gardens are like that.
Every property presents its own constraints, whether that’s a change in levels, existing landscaping, fences, trees, retaining walls, narrow pathways or unusual boundaries.
The key is designing around those constraints rather than expecting the garden to fit a standard template.
Problem 1: Sloping Gardens
A sloping garden is often the first concern homeowners raise.
Many assume that building on a slope automatically requires extensive excavation, large retaining walls and significant additional costs.
While every site needs assessing individually, modern foundation systems can often provide a much simpler solution.
Ground Screw Foundations
At Backyard Cabins, we frequently use ground screw foundations where appropriate.
These foundations are installed directly into the ground and allow the structure to be levelled without requiring a large concrete slab across the entire site.
Benefits can include:
Reduced ground disturbance
Faster installation
Less excavation
Greater flexibility on uneven terrain
Immediate readiness for construction
In many cases, the cabin build can begin as soon as the foundations are completed.
For homeowners with uneven gardens, this can be a significant advantage compared with traditional concrete-based approaches.
Problem 2: Tight Corners & Boundary Locations
Another common challenge is making the best use of limited garden space.
Many clients want to position their garden room neatly into a corner to maximise the remaining lawn and outdoor living area.
Fortunately, many modern garden rooms are designed specifically with this in mind.
Our standard cabin range is designed to remain below 2.5 metres in height, helping many projects fall within permitted development guidelines, subject to the specific circumstances of the property.
Every property should be assessed individually, but a compact footprint and thoughtful positioning can often transform an otherwise underused section of the garden into a highly functional workspace, studio, treatment room or retreat.
Problem 3: Narrow Access Routes
Restricted access can often be more concerning than the garden itself.
We regularly speak to homeowners who have:
Narrow side passages
Terraced properties
Gates with limited clearance
Existing landscaping they don’t want disturbed
Many people assume a garden room arrives as a giant pre-built structure that must somehow be manoeuvred into place.
That isn’t how we work.
Why SIPs Construction Helps
Our cabins are constructed using Structural Insulated Panels (SIPs).
This approach allows materials to be transported to site efficiently and assembled within the garden itself.
Because the structure is built on site, challenging access arrangements are often much less restrictive than clients initially expect.
We’re currently building a FORZA 4m x 3m garden room in Lower Earley where careful planning and site logistics have been essential to working within the existing residential layout.
Of course, every property is different, but restricted access is rarely something we dismiss without first assessing the site properly.
Why Bespoke Thinking Matters
One advantage of working with a smaller specialist company is flexibility.
Some garden room providers focus primarily on a fixed range of standardised designs and layouts.
There’s nothing wrong with standardisation, but unusual gardens often benefit from a more considered approach.
A few centimetres here or there can completely transform how a garden room sits within a space.
Window positions can be adjusted.
Layouts can be refined.
Access routes can be considered.
Foundations can be selected based on site conditions.
The result is often a garden room that feels like it was always intended to be part of the garden rather than something simply added afterwards.
More Than Just a Product
At Backyard Cabins, every project is approached individually.
Nick leads the client-facing side of the business and oversees the practical delivery of each build, ensuring the finished cabin meets the standards we expect.
Meanwhile, Matthew manages the systems, planning, administration and operational side of the business behind the scenes, helping projects run smoothly from enquiry through to completion.
This combination allows us to remain a small, hands-on company while delivering a professional and highly personalised service.
Unlike larger volume manufacturers, we focus on creating carefully considered garden rooms that are designed around both the property and the people who will use them.
Don’t Rule Out Your Garden Too Quickly
Over the years we’ve visited countless properties where the homeowner’s first comment was:
“I don’t think it’s possible.”
Very often, it is.
A sloping lawn, awkward corner or narrow access route doesn’t automatically prevent you from creating a beautiful garden office, studio, treatment room, home gym or flexible living space.
The best way to find out is to have a conversation and assess the possibilities properly.
Frequently Asked Questions
Can a garden room be built on a slope?
In many cases, yes. Ground screw foundations can often accommodate changes in level without requiring extensive excavation. Every site should be assessed individually.
Can a garden room be built close to a fence?
Many garden rooms can be positioned close to boundaries while remaining within permitted development guidelines. Requirements vary depending on the property and design.
What if my garden has narrow access?
Restricted access does not automatically prevent a garden room being installed. SIPs construction often allows materials to be transported through tighter access routes and assembled on site.
Do I need planning permission for a garden room?
Many garden rooms fall within permitted development rights, although every property should be assessed individually before work begins.
Are SIPs garden rooms suitable for year-round use?
Yes. Our cabins use fully insulated SIPs construction throughout the walls, floor and roof, helping create a comfortable environment designed for year-round use.
Thinking About a Garden Room?
Whether you’re considering a compact home office or a larger multi-functional garden room, we’re always happy to discuss your ideas and assess the suitability of your site.